New roof prior to close - Buyer chooses color! Welcome to 4025 E 26th St, a wonderful location in Midtown Tulsa that is centrally located and close to the fairgrounds and all main highways! List of updates include: 2026: LVP flooring in breakfast/nook area, bedroom and carpet in 2nd living room. Full HVAC replacement in 2022 with contract service 2-3 times a year, dishwasher 2024, paint 2026, Electrical breakers updated in 2025, primary bathroom tub/shower replaced 2026 and bathroom flooring replaced in 2026. Exterior updates include a new gate and fence repairs, backyard deck, yard cleanup and landscaping. Beautiful, original hardwoods in main living space and two of the bedrooms, dedicated laundry room, large and open kitchen with granite countertops and updated backsplash and lighting in nook. Converted garage into a bonus living space and two-car driveway rounds out all the space you need to spread out in a midtown property. Come see the potential and possibilities and make this one yours!
For sale
$329,900
4025 E 26th St, Tulsa, OK 74114
3beds
1,858sqft
Single Family Residence
Built in 1950
7,143 Square Feet Lot
$-- Zestimate®
$178/sqft
$-- HOA
What's special
Backyard deckTwo-car drivewayYard cleanup and landscapingDedicated laundry room
- 11 days
- 325
- 13
Zillow last checked:
Listing updated:
Listed by:
Jennifer Hughes 918-289-9522,
McGraw, REALTORS
Source: MLS Technology, Inc.,MLS#: 2635765 Originating MLS: MLS Technology
Originating MLS: MLS TechnologyFacts & features
Interior
Bedrooms & bathrooms
- Bedrooms: 3
- Bathrooms: 2
- Full bathrooms: 2
Primary bedroom
- Description: Primary Bedroom,Private Bath
- Level: First
Bedroom
- Description: Bedroom,No Bath
- Level: First
Bedroom
- Description: Bedroom,No Bath
- Level: First
Primary bathroom
- Description: Primary Bath,Bathtub,Full Bath
- Level: First
Bathroom
- Description: Hall Bath,Bathtub,Full Bath
- Level: First
Den
- Description: Den/Family Room,
- Level: First
Dining room
- Description: Dining Room,Breakfast
- Level: First
Kitchen
- Description: Kitchen,Breakfast Nook
- Level: First
Living room
- Description: Living Room,
- Level: First
Utility room
- Description: Utility Room,Inside
- Level: First
Heating
- Central, Electric
Cooling
- Central Air
Appliances
- Included: Dryer, Dishwasher, Electric Water Heater, Disposal, Oven, Range, Stove, Washer
- Laundry: Washer Hookup, Electric Dryer Hookup
Features
- Granite Counters, Laminate Counters, Pullman Bath, Ceiling Fan(s), Electric Oven Connection, Electric Range Connection, Programmable Thermostat
- Flooring: Carpet, Hardwood, Laminate
- Windows: Vinyl, Insulated Windows
- Basement: None,Crawl Space
- Has fireplace: No
Interior area
- Total structure area: 1,858
- Total interior livable area: 1,858 sqft
Property
Features
- Levels: One
- Stories: 1
- Patio & porch: Covered, Deck, Patio, Porch
- Exterior features: Concrete Driveway, Landscaping, Rain Gutters
- Pool features: None
- Fencing: Full,Privacy
Lot
- Size: 7,143 Square Feet
- Features: Mature Trees
Details
- Additional structures: Shed(s)
- Parcel number: 46650931616120
Construction
Type & style
- Home type: SingleFamily
- Architectural style: Bungalow
- Property subtype: Single Family Residence
Materials
- Brick, Wood Siding, Wood Frame
- Foundation: Crawlspace
- Roof: Asphalt,Fiberglass
Condition
- Year built: 1950
Utilities & green energy
- Sewer: Public Sewer
- Water: Public
- Utilities for property: Cable Available, Electricity Available, Fiber Optic Available, Water Available
Green energy
- Energy efficient items: Windows
Community & HOA
Community
- Features: Gutter(s)
- Security: No Safety Shelter, Smoke Detector(s)
- Subdivision: Westful Vista-West
HOA
- Has HOA: No
Location
- Region: Tulsa
Financial & listing details
- Price per square foot: $178/sqft
- Tax assessed value: $193,903
- Annual tax amount: $2,858
- Date on market: 9/30/2026
- Cumulative days on market: 12 days
- Listing terms: Conventional,FHA,VA Loan
Estimated market value
Not available
Estimated sales range
Not available
Not available
Price history
| Date | Event | Price |
|---|---|---|
| 10/1/2026 | Listed for sale | $329,900+99.3%$178/sqft |
Source:  MLS Technology, Inc. #2635765 Report a problem MLS Technology, Inc. #2635765 Report a problem | ||
| 10/9/2020 | Sold | $165,500-2.6%$89/sqft |
Source: MLS Technology, Inc. #2032871 Report a problem | ||
| 9/4/2020 | Pending sale | $170,000$91/sqft |
Source: Chinowth & Cohen #2032871 Report a problem | ||
| 9/1/2020 | Listed for sale | $170,000$91/sqft |
Source: Keller Williams Premier #2020200 Report a problem | ||
| 8/12/2020 | Pending sale | $170,000$91/sqft |
Source: Keller Williams Premier #2020200 Report a problem | ||
| 7/2/2020 | Listed for sale | $170,000$91/sqft |
Source: Keller Williams Premier #2020200 Report a problem | ||
| 6/25/2020 | Pending sale | $170,000$91/sqft |
Source: Keller Williams Premier #2020200 Report a problem | ||
| 6/22/2020 | Price change | $170,000-2.9%$91/sqft |
Source: Keller Williams Premier #2020200 Report a problem | ||
| 6/8/2020 | Price change | $175,000+1.7%$94/sqft |
Source: Keller Williams Premier #2020200 Report a problem | ||
| 6/6/2020 | Listed for sale | $172,000+44%$93/sqft |
Source: Owner Report a problem | ||
| 8/15/2018 | Listing removed | $119,484-13.1%$64/sqft |
Source: Auction.com Report a problem | ||
| 7/15/2018 | Listed for sale | -- |
Source: Auction.com Report a problem | ||
| 1/24/2013 | Sold | $137,500+120%$74/sqft |
Source: Public Record Report a problem | ||
| 8/10/2011 | Sold | $62,500-11.8%$34/sqft |
Source: Public Record Report a problem | ||
| 6/9/2011 | Listed for sale | $70,900$38/sqft |
Source: foreclosure.com Report a problem | ||
Public tax history
| Year | Property taxes | Tax assessment |
|---|---|---|
| 2025 | $2,858 +8.6% | $21,330 +5% |
| 2024 | $2,631 +7.2% | $20,313 +5% |
| 2023 | $2,455 0% | $19,346 +5% |
| 2022 | $2,456 +0.9% | $18,425 |
| 2021 | $2,433 +14.2% | $18,425 +12.7% |
| 2020 | $2,130 -4.9% | $16,350 |
| 2019 | $2,240 +0% | $16,350 +3% |
| 2018 | $2,240 +2.7% | $15,881 +5% |
| 2017 | $2,181 +7.4% | $15,125 |
| 2016 | $2,031 | $15,125 |
| 2015 | $2,031 -0.1% | $15,125 |
| 2014 | $2,034 | $15,125 +31% |
| 2013 | -- | $11,550 |
| 2012 | -- | $11,550 |
| 2011 | -- | $11,550 |
| 2010 | -- | $11,550 |
| 2009 | -- | $11,550 +18.6% |
| 2008 | -- | $9,737 +5% |
| 2007 | -- | $9,273 +5% |
| 2006 | -- | $8,833 +5% |
| 2005 | -- | $8,411 +20.8% |
| 2004 | $705 | $6,963 +5% |
| 2003 | -- | $6,632 +5% |
| 2002 | -- | $6,317 +5% |
| 2001 | -- | $6,016 |
| 2000 | -- | $6,016 |
Find assessor info on the county website
Monthly payment
Est. payment
Payment breakdown
Explore the cost of this home by adjusting the details. Changes won't be saved.Climate risks
Neighborhood: 74114
Nearby schools
Schools provided by the listing agent
- Elementary: Lanier
- High: Hale
- District: Tulsa - Sch Dist (1)
Source: MLS Technology, Inc.. This data may not be complete. We recommend contacting the local school district to confirm school assignments for this home.

Similar homes
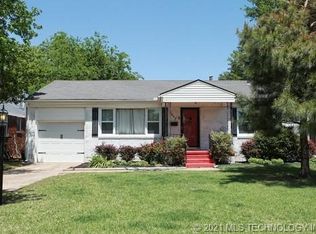
- $319,5003 bd2 ba1.7k sqft2920 E 21st St, Tulsa, OK 74114For Sale
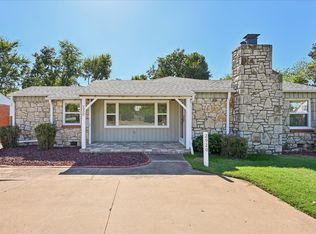 MLS ID #2636510, Katy Kirkland, Chinowth & Cohen. MLS Technology, Inc.
 - $299,9003 bd2 ba1.6k sqft5807 E 22nd Pl, Tulsa, OK 74114For Sale
 MLS ID #2636708, Bradley Sides, REAL Broker LLC. MLS Technology, Inc.
 - $295,0003 bd2 ba1.8k sqft5318 E 27th St, Tulsa, OK 74114For Sale By Owner

- $325,0004 bd2 ba1.6k sqft5357 E 26th Pl, Tulsa, OK 74114For Sale
 MLS ID #2633752, Corbin Marcotte, The Investors Broker. MLS Technology, Inc.
