Move-in ready! 3 bedrooms, 2 bathrooms, 2 living areas (Plus screened in patio), new roofing w/ new decking 7/2026, new cook stove, new vent hood, new washer & dryer! Storm shelter in the garage! Quiet neighborhood with easy access to BA expressway.
For sale
$242,500
5327 E 28th St, Tulsa, OK 74114
3beds
1,348sqft
Single Family Residence
Built in 1957
8,189 Square Feet Lot
$-- Zestimate®
$180/sqft
$-- HOA
What's special
Screened in patioNew vent hoodNew cook stoveNew washer and dryer
- 16 hours
- 134
- 18
Zillow last checked:
Listing updated:
Listed by:
Terry Shackelford 918-808-4988,
Coldwell Banker Select
Source: MLS Technology, Inc.,MLS#: 2636909 Originating MLS: MLS Technology
Originating MLS: MLS TechnologyFacts & features
Interior
Bedrooms & bathrooms
- Bedrooms: 3
- Bathrooms: 2
- Full bathrooms: 2
Primary bedroom
- Description: Primary Bedroom,Private Bath
- Level: First
Bedroom
- Description: Bedroom,
- Level: First
Bedroom
- Description: Bedroom,
- Level: First
Primary bathroom
- Description: Primary Bath,Full Bath
- Level: First
Bathroom
- Description: Hall Bath,Full Bath
- Level: First
Dining room
- Description: Dining Room,Breakfast,Formal
- Level: First
Kitchen
- Description: Kitchen,Eat-In
- Level: First
Living room
- Description: Living Room,Formal
- Level: First
Utility room
- Description: Utility Room,Garage
- Level: First
Heating
- Central, Gas
Cooling
- Central Air
Appliances
- Included: Cooktop, Dishwasher, Gas Water Heater, Microwave, Oven, Range, Refrigerator, Washer
- Laundry: Electric Dryer Hookup
Features
- Granite Counters, High Ceilings, Gas Oven Connection
- Flooring: Carpet, Hardwood, Tile
- Doors: Storm Door(s)
- Windows: Aluminum Frames, Storm Window(s)
- Basement: None,Crawl Space
- Number of fireplaces: 1
- Fireplace features: Gas Log, Gas Starter
Interior area
- Total structure area: 1,348
- Total interior livable area: 1,348 sqft
Video & virtual tour
Property
Parking
- Total spaces: 2
- Parking features: Attached, Garage
- Attached garage spaces: 2
Features
- Levels: One
- Stories: 1
- Patio & porch: Covered, Other, Patio
- Exterior features: Rain Gutters
- Pool features: None
- Fencing: Partial,Privacy
Lot
- Size: 8,189 Square Feet
- Features: Mature Trees
Details
- Additional structures: None
- Parcel number: 16650931509140
Construction
Type & style
- Home type: SingleFamily
- Architectural style: Ranch
- Property subtype: Single Family Residence
Materials
- Brick, Vinyl Siding, Wood Frame
- Foundation: Crawlspace
- Roof: Asphalt,Fiberglass
Condition
- Year built: 1957
Utilities & green energy
- Sewer: Public Sewer
- Water: Public
- Utilities for property: Cable Available, Electricity Available, Fiber Optic Available, Water Available
Community & HOA
Community
- Features: Gutter(s), Sidewalks
- Security: Safe Room Interior
- Subdivision: Grandview Manor Addn
HOA
- Has HOA: No
Location
- Region: Tulsa
Financial & listing details
- Price per square foot: $180/sqft
- Tax assessed value: $151,944
- Annual tax amount: $1,972
- Date on market: 10/12/2026
- Cumulative days on market: 1 day
- Listing terms: Conventional,FHA
Estimated market value
Not available
Estimated sales range
Not available
Not available
Price history
| Date | Event | Price |
|---|---|---|
| 10/12/2026 | Listed for sale | $242,500+79.6%$180/sqft |
Source:  MLS Technology, Inc. #2636909 Report a problem MLS Technology, Inc. #2636909 Report a problem | ||
| 3/9/2016 | Sold | $135,000$100/sqft |
Source: MLS Technology, Inc. #1602468 Report a problem | ||
| 2/2/2016 | Pending sale | $135,000$100/sqft |
Source: Skyline Realty, LLC #1602468 Report a problem | ||
| 1/27/2016 | Listed for sale | $135,000+57%$100/sqft |
Source: Skyline Realty, LLC #1602468 Report a problem | ||
| 11/4/2010 | Sold | $86,000+1.3%$64/sqft |
Source: Public Record Report a problem | ||
| 9/9/2010 | Price change | $84,900-4.3%$63/sqft |
Source: McGraw Realtors #1021192 Report a problem | ||
| 8/7/2010 | Price change | $88,750-10.3%$66/sqft |
Source: McGraw Realtors #1021192 Report a problem | ||
| 7/14/2010 | Listed for sale | $98,900$73/sqft |
Source: McGraw Realtors #1021192 Report a problem | ||
Public tax history
| Year | Property taxes | Tax assessment |
|---|---|---|
| 2025 | $2,106 +6.8% | $15,714 +3.2% |
| 2024 | $1,972 +5.3% | $15,227 +3.2% |
| 2023 | $1,872 -1.8% | $14,754 +3.2% |
| 2022 | $1,906 +4.2% | $14,296 -3.7% |
| 2021 | $1,829 +1.4% | $14,850 |
| 2020 | $1,804 -4.9% | $14,850 |
| 2019 | $1,898 0% | $14,850 |
| 2018 | $1,898 -6.9% | $14,850 |
| 2017 | $2,039 +64.3% | $14,850 +52.4% |
| 2016 | $1,241 | $9,744 +3% |
| 2015 | $1,241 +3% | $9,460 |
| 2014 | $1,205 | $9,460 |
| 2013 | -- | $9,460 |
| 2012 | -- | $9,460 |
| 2011 | -- | $9,460 -4% |
| 2010 | -- | $9,856 |
| 2009 | -- | $9,856 |
| 2008 | -- | $9,856 +4.2% |
| 2007 | -- | $9,460 +4% |
| 2006 | -- | $9,097 |
| 2005 | -- | $9,097 +3.6% |
| 2004 | $802 | $8,785 +5% |
| 2003 | -- | $8,366 +5% |
| 2002 | -- | $7,968 +5% |
| 2001 | -- | $7,589 |
| 2000 | -- | $7,589 |
Find assessor info on the county website
Monthly payment
Est. payment
Payment breakdown
Explore the cost of this home by adjusting the details. Changes won't be saved.Climate risks
Neighborhood: Hoover
Nearby schools
Schools provided by the listing agent
- Elementary: Hoover
- High: Hale
- District: Tulsa - Sch Dist (1)
Source: MLS Technology, Inc.. This data may not be complete. We recommend contacting the local school district to confirm school assignments for this home.


Similar homes
- $220,0003 bd2 ba1.4k sqft2810 S Hudson Ave, Tulsa, OK 74114For Sale
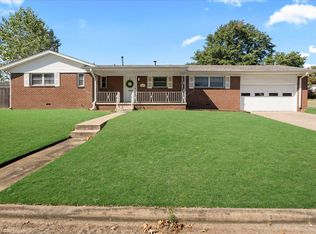 MLS ID #2636743, Joshua Shriner, Coyote Co. Realty. MLS Technology, Inc.
 - $225,0003 bd2 ba1.1k sqft5731 E 22nd Pl, Tulsa, OK 74114For Sale
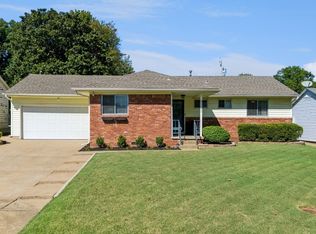 MLS ID #2637255, Eric Reeves, Reeves Real Estate. MLS Technology, Inc.
 - $233,5003 bd2 ba1.3k sqft6112 E 21st St, Tulsa, OK 74114For Sale
 MLS ID #2636647, Erin Catron, Erin Catron & Company, LLC. MLS Technology, Inc.
 - $280,0003 bd16 ba1.5k sqft2407 S Norwood Ave, Tulsa, OK 74114For Sale
 MLS ID #2637091, Kelsy Portillo, McGraw, REALTORS. MLS Technology, Inc.
