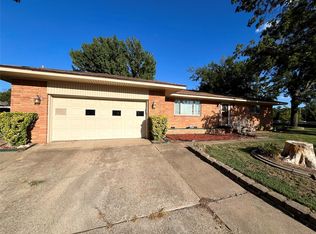
Meet “The Hoover House” — a little piece of Tulsa history with a lot of heart tucked right in the middle of the iconic Hoover-Lortondale neighborhood! This charming 3-bedroom, 1.5-bath mid century brick home is the kind of place that immediately feels like home. Built in the 1955, so much of its original character has been lovingly preserved: beautiful 1 1/2-inch oak hardwood floors flow throughout, the stunning floor-to-ceiling Tennessee flagstone fireplace, original Jay Rambo maple kitchen cabinetry, and original tilework in both bathrooms. The practical spaces have been thoughtfully updated, too, including an interior laundry/utility room, custom closet organization storage, a spacious 2-car garage with built-in storage, and both a covered patio and expanded open patio with firepit surrounded by a fully fenced backyard, perfect for entertaining and privacy. The recently updated 5300 Club Pool, Lortondale Pool and Darlington Park are all just a few blocks away within the neighborhood. While this home beautifully retains its mid century charm, the big-ticket updates have been thoughtfully taken care of: All new windows — 2026, Hardwood floors refinished — 2024, HVAC — 2023, Sump pump/crawl space — 2020, Roof — 2019, Electrical panel — 2018, Hot water tank — 2025. The Hoover House is more than a charming and timeless home; it’s a home that has held onto its history while making room for the next chapter.
For sale
$265,000
5732 E 25th Pl, Tulsa, OK 74114
3beds
1,400sqft
Single Family Residence
Built in 1955
7,448 Square Feet Lot
$-- Zestimate®
$189/sqft
$-- HOA
What's special
Custom closet organization storageCovered patio
- 7 hours
- 78
- 5
Zillow last checked:
Listing updated:
Listed by:
Mickie Bingham 918-630-4434,
McGraw, REALTORS
Source: MLS Technology, Inc.,MLS#: 2635328 Originating MLS: MLS Technology
Originating MLS: MLS TechnologyFacts & features
Interior
Bedrooms & bathrooms
- Bedrooms: 3
- Bathrooms: 2
- Full bathrooms: 1
- 1/2 bathrooms: 1
Primary bedroom
- Description: Primary Bedroom,
- Level: First
Bedroom
- Description: Bedroom,
- Level: First
Bedroom
- Description: Bedroom,
- Level: First
Primary bathroom
- Description: Primary Bath,Bathtub,Full Bath,Heater,Vent
- Level: First
Bathroom
- Description: Hall Bath,Half Bath
- Level: First
Den
- Description: Den/Family Room,Fireplace
- Level: First
Dining room
- Description: Dining Room,Combo w/ Living
- Level: First
Kitchen
- Description: Kitchen,Pantry
- Level: First
Living room
- Description: Living Room,Combo
- Level: First
Utility room
- Description: Utility Room,Inside,Separate
- Level: First
Heating
- Central, Gas
Cooling
- Central Air
Appliances
- Included: Dishwasher, Disposal, Gas Water Heater, Microwave, Oven, Range, Stove
- Laundry: Washer Hookup, Electric Dryer Hookup
Features
- High Speed Internet, Laminate Counters, Wired for Data, Ceiling Fan(s), Gas Range Connection, Gas Oven Connection, Programmable Thermostat
- Flooring: Tile, Wood
- Doors: Insulated Doors
- Windows: Vinyl, Insulated Windows, Storm Window(s)
- Basement: None,Crawl Space
- Number of fireplaces: 1
- Fireplace features: Wood Burning, Outside
Interior area
- Total structure area: 1,400
- Total interior livable area: 1,400 sqft
Property
Parking
- Total spaces: 2
- Parking features: Attached, Garage, Shelves, Storage
- Attached garage spaces: 2
Features
- Levels: One
- Stories: 1
- Patio & porch: Covered, Patio
- Exterior features: Concrete Driveway, Fire Pit, Rain Gutters
- Pool features: None
- Fencing: Chain Link,Full,Privacy
Lot
- Size: 7,448 Square Feet
- Features: Mature Trees
Details
- Additional structures: None
- Parcel number: 25675931518790
Construction
Type & style
- Home type: SingleFamily
- Architectural style: Other
- Property subtype: Single Family Residence
Materials
- Brick, HardiPlank Type, Wood Frame
- Foundation: Crawlspace
- Roof: Asphalt,Fiberglass
Condition
- Year built: 1955
Utilities & green energy
- Sewer: Public Sewer
- Water: Public
- Utilities for property: Electricity Available, Natural Gas Available, Water Available
Green energy
- Energy efficient items: Doors, Windows
Community & HOA
Community
- Features: Gutter(s)
- Security: No Safety Shelter, Smoke Detector(s)
- Subdivision: Mary Frances Addn
HOA
- Has HOA: No
- Amenities included: None
Location
- Region: Tulsa
Financial & listing details
- Price per square foot: $189/sqft
- Tax assessed value: $193,900
- Annual tax amount: $2,858
- Date on market: 9/25/2026
- Listing terms: Conventional,FHA,Other,VA Loan
- Exclusions: Floating shelves on South living room wall facing North
Estimated market value
Not available
Estimated sales range
Not available
Not available
Price history
| Date | Event | Price |
|---|---|---|
| 9/25/2026 | Listed for sale | $265,000+8.2%$189/sqft |
Source:  MLS Technology, Inc. #2635328 Report a problem MLS Technology, Inc. #2635328 Report a problem | ||
| 9/5/2024 | Sold | $245,000+2.1%$175/sqft |
Source: MLS Technology, Inc. #2424572 Report a problem | ||
| 8/5/2024 | Pending sale | $240,000$171/sqft |
Source: MLS Technology, Inc. #2424572 Report a problem | ||
| 7/25/2024 | Listed for sale | $240,000+92%$171/sqft |
Source: MLS Technology, Inc. #2424572 Report a problem | ||
| 7/24/2018 | Sold | $125,000$89/sqft |
Source: MLS Technology, Inc. #1819013 Report a problem | ||
| 5/22/2018 | Listed for sale | $125,000+11.6%$89/sqft |
Source: Keller Williams Advantage #1819013 Report a problem | ||
| 3/27/2012 | Sold | $112,000-0.8%$80/sqft |
Source: Public Record Report a problem | ||
| 11/17/2011 | Price change | $112,900+0.4%$81/sqft |
Source: RE/MAX Executives #1132511 Report a problem | ||
| 11/11/2011 | Price change | $112,500-0.4%$80/sqft |
Source: RE/MAX Executives #1132511 Report a problem | ||
| 8/7/2011 | Price change | $112,900-3.5%$81/sqft |
Source: RE/MAX Executives #1132511 Report a problem | ||
| 5/27/2011 | Price change | $117,000-2.5%$84/sqft |
Source: RE/MAX Executives #1132511 Report a problem | ||
| 5/11/2011 | Listed for sale | $120,000$86/sqft |
Source: RE/MAX Executives, Realtors #1113656 Report a problem | ||
Public tax history
| Year | Property taxes | Tax assessment |
|---|---|---|
| 2025 | $2,858 +45.6% | $21,329 +40.7% |
| 2024 | $1,963 +7.1% | $15,160 +5% |
| 2023 | $1,832 0% | $14,438 +5% |
| 2022 | $1,833 +8.9% | $13,750 |
| 2021 | $1,684 +1.4% | $13,750 |
| 2020 | $1,661 -4.9% | $13,750 |
| 2019 | $1,747 +0% | $13,750 +11.6% |
| 2018 | $1,747 +3.3% | $12,320 |
| 2017 | $1,692 +2.3% | $12,320 |
| 2016 | $1,654 | $12,320 |
| 2015 | $1,654 -0.2% | $12,320 |
| 2014 | $1,657 | $12,320 |
| 2013 | -- | $12,320 +17% |
| 2012 | -- | $10,527 |
| 2011 | -- | $10,527 |
| 2010 | -- | $10,527 |
| 2009 | -- | $10,527 +3.7% |
| 2008 | -- | $10,152 +5% |
| 2007 | -- | $9,669 |
| 2006 | -- | $9,669 +3.7% |
| 2005 | -- | $9,326 +5% |
| 2004 | $931 | $8,882 +5% |
| 2003 | -- | $8,459 +4.9% |
| 2002 | -- | $8,063 +4.5% |
| 2001 | -- | $7,716 |
| 2000 | -- | $7,716 |
Find assessor info on the county website
Monthly payment
Est. payment
Payment breakdown
Explore the cost of this home by adjusting the details. Changes won't be saved.Climate risks
Neighborhood: Hoover
Nearby schools
Schools provided by the listing agent
- Elementary: Hoover
- High: Hale
- District: Tulsa - Sch Dist (1)
Source: MLS Technology, Inc.. This data may not be complete. We recommend contacting the local school district to confirm school assignments for this home.

Similar homes
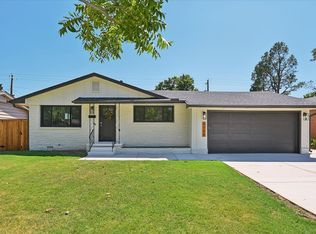
- $309,9003 bd2 ba1.8k sqft5763 E 24th St, Tulsa, OK 74114For Sale
 MLS ID #2635345, Alex Wilkerson, Platinum Realty, LLC.. MLS Technology, Inc.
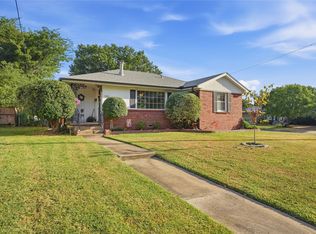
 - $235,0003 bd2 ba1.7k sqft5803 E 25th Pl, Tulsa, OK 74114For Sale
 MLS ID #2634291, Ruben Hunter, McGraw, REALTORS. MLS Technology, Inc.
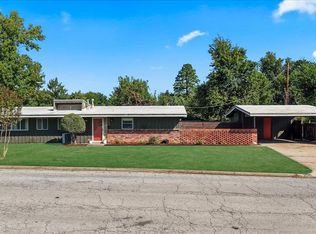
 - $250,0003 bd3 ba1.5k sqft2441 S Norwood Ave, Tulsa, OK 74114For Sale
 MLS ID #2633700, Julie K Roberts, Coldwell Banker Select. MLS Technology, Inc.
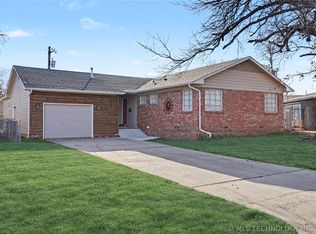
 - $225,0002 bd3 ba1.5k sqft3043 S Braden Ave, Tulsa, OK 74114For Sale
 MLS ID #2634470, Kimberlie Weldy, Keller Williams Advantage. MLS Technology, Inc.
