Mid-century charm meets classic Midtown Tulsa character! Built in 1955, this brick ranch offers 3 bedrooms, 1.5baths, original 1.5" oak hardwood floors, and preserved original bathroom tilework—authentic details that celebrate its era. Clean lines and easy indoor-outdoor living extend to a spacious backyard with a large deck, mature magnolia tree, raised garden planter, and storage shed. The garage includes the laundry area, overhead storage, along with a 6-person in-ground storm shelter. Located on a quiet street near the 5300 Club Pool with quick highway access and convenient access to Midtown and Downtown Tulsa.
For sale
Price cut: $18K (9/15)
$207,000
5746 E 27th Pl, Tulsa, OK 74114
3beds
1,191sqft
Single Family Residence
Built in 1955
8,232 Square Feet Lot
$-- Zestimate®
$174/sqft
$-- HOA
What's special
Mature magnolia treeRaised garden planterStorage shedClean linesBrick ranchSpacious backyardOverhead storage
- 15 days
- 1,279
- 149
Likely to sell faster than
Zillow last checked:
Listing updated:
Listed by:
Jeremy DeJournett 918-720-9010,
Keller Williams Advantage
Source: MLS Technology, Inc.,MLS#: 2633409 Originating MLS: MLS Technology
Originating MLS: MLS TechnologyFacts & features
Interior
Bedrooms & bathrooms
- Bedrooms: 3
- Bathrooms: 2
- Full bathrooms: 1
- 1/2 bathrooms: 1
Primary bedroom
- Description: Primary Bedroom,Private Bath
- Level: First
Bedroom
- Description: Bedroom,No Bath
- Level: First
Bedroom
- Description: Bedroom,No Bath
- Level: First
Primary bathroom
- Description: Primary Bath,
- Level: First
Bathroom
- Description: Hall Bath,Bathtub,Full Bath,Heater
- Level: First
Dining room
- Description: Dining Room,Combo w/ Living
- Level: First
Kitchen
- Description: Kitchen,Breakfast Nook,Pantry
- Level: First
Living room
- Description: Living Room,Combo,Great Room
- Level: First
Utility room
- Description: Utility Room,Garage
- Level: First
Heating
- Central, Gas
Cooling
- Central Air
Appliances
- Included: Dryer, Dishwasher, Disposal, Gas Water Heater, Oven, Range, Stove, Washer
- Laundry: Washer Hookup, Electric Dryer Hookup, Gas Dryer Hookup
Features
- High Ceilings, High Speed Internet, Laminate Counters, Electric Oven Connection, Gas Oven Connection
- Flooring: Wood
- Windows: Vinyl
- Basement: None,Crawl Space
- Has fireplace: No
Interior area
- Total structure area: 1,191
- Total interior livable area: 1,191 sqft
Property
Parking
- Total spaces: 2
- Parking features: Attached, Garage, Storage
- Attached garage spaces: 2
Features
- Levels: One
- Stories: 1
- Patio & porch: Covered, Deck, Porch
- Exterior features: Concrete Driveway, Landscaping, Rain Gutters
- Pool features: None
- Fencing: Chain Link,Full
Lot
- Size: 8,232 Square Feet
- Features: Mature Trees
Details
- Additional structures: Shed(s)
- Parcel number: 04025931502990
Construction
Type & style
- Home type: SingleFamily
- Architectural style: Ranch
- Property subtype: Single Family Residence
Materials
- Vinyl Siding, Wood Frame
- Foundation: Crawlspace
- Roof: Asphalt,Fiberglass
Condition
- Year built: 1955
Utilities & green energy
- Sewer: Public Sewer
- Water: Public
- Utilities for property: Electricity Available, Fiber Optic Available, Natural Gas Available, Water Available
Community & HOA
Community
- Features: Gutter(s)
- Security: Storm Shelter, Security System Owned, Smoke Detector(s)
- Subdivision: Boman Acres I
HOA
- Has HOA: No
Location
- Region: Tulsa
Financial & listing details
- Price per square foot: $174/sqft
- Tax assessed value: $155,154
- Annual tax amount: $2,287
- Date on market: 9/9/2026
- Cumulative days on market: 16 days
- Listing terms: Conventional,FHA,VA Loan
- Exclusions: Refrigerator
Estimated market value
Not available
Estimated sales range
Not available
Not available
Price history
| Date | Event | Price |
|---|---|---|
| 9/15/2026 | Price change | $207,000-8%$174/sqft |
Source:  MLS Technology, Inc. #2633409 Report a problem MLS Technology, Inc. #2633409 Report a problem | ||
| 9/11/2026 | Price change | $225,000-10%$189/sqft |
Source: MLS Technology, Inc. #2633409 Report a problem | ||
| 9/9/2026 | Listed for sale | $250,000+85.2%$210/sqft |
Source: MLS Technology, Inc. #2633409 Report a problem | ||
| 7/18/2019 | Sold | $135,000+3.8%$113/sqft |
Source: Public Record Report a problem | ||
| 6/30/2019 | Listed for sale | $130,000$109/sqft |
Source: Keller Williams Advantage #1921550 Report a problem | ||
| 6/30/2019 | Pending sale | $130,000$109/sqft |
Source: Keller Williams Advantage #1921550 Report a problem | ||
| 6/13/2019 | Listed for sale | $130,000+36.8%$109/sqft |
Source: Keller Williams Advantage #1921550 Report a problem | ||
| 6/1/2007 | Sold | $95,000$80/sqft |
Source: Public Record Report a problem | ||
Public tax history
| Year | Property taxes | Tax assessment |
|---|---|---|
| 2025 | $2,287 +8.6% | $17,067 +5% |
| 2024 | $2,105 +1.3% | $16,254 -0.7% |
| 2023 | $2,078 -0.1% | $16,372 +5% |
| 2022 | $2,079 +6% | $15,593 +5% |
| 2021 | $1,961 +1.4% | $14,850 |
| 2020 | $1,935 +33.4% | $14,850 +40.3% |
| 2019 | $1,451 0% | $10,587 +4.1% |
| 2018 | $1,451 +3.9% | $10,168 +4.4% |
| 2017 | $1,396 +6.8% | $9,735 |
| 2016 | $1,307 | $9,735 |
| 2015 | $1,307 -0.2% | $9,735 |
| 2014 | $1,309 | $9,735 |
| 2013 | -- | $9,735 |
| 2012 | -- | $9,735 |
| 2011 | -- | $9,735 |
| 2010 | -- | $9,735 +4.9% |
| 2009 | -- | $9,284 +21.9% |
| 2008 | -- | $7,614 0% |
| 2007 | -- | $7,615 |
| 2006 | -- | $7,615 |
| 2005 | -- | $7,615 +5% |
| 2004 | $739 | $7,252 +5% |
| 2003 | -- | $6,907 +5% |
| 2002 | -- | $6,578 |
| 2001 | -- | $6,578 |
| 2000 | -- | $6,578 |
Find assessor info on the county website
Monthly payment
Est. payment
Payment breakdown
Explore the cost of this home by adjusting the details. Changes won't be saved.Climate risks
Neighborhood: Hoover
Nearby schools
Schools provided by the listing agent
- Elementary: Hoover
- High: Hale
- District: Tulsa - Sch Dist (1)
Source: MLS Technology, Inc.. This data may not be complete. We recommend contacting the local school district to confirm school assignments for this home.

Similar homes
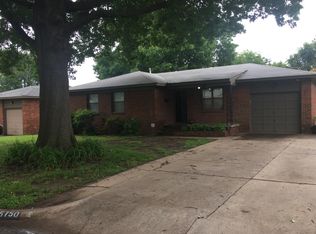
- $188,5003 bd1 ba1k sqft5749 E 27th St, Tulsa, OK 74114For Sale
 MLS ID #2634683, Mimi Yardy, McGraw, REALTORS. MLS Technology, Inc.
 - $200,0003 bd2 ba1.1k sqft2714 S Joplin Ave, Tulsa, OK 74114For Sale
 MLS ID #2631554, Britney Tillis, Elevate Realty. MLS Technology, Inc.
 - $235,0003 bd2 ba1.7k sqft5803 E 25th Pl, Tulsa, OK 74114For Sale
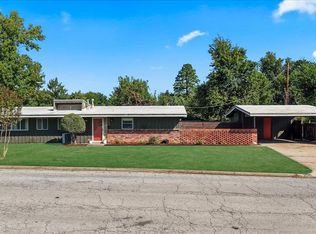 MLS ID #2634291, Ruben Hunter, McGraw, REALTORS. MLS Technology, Inc.
 - $210,0003 bd2 ba1.2k sqft5929 E 26th St, Tulsa, OK 74114For Sale
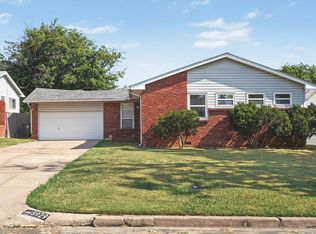 MLS ID #2623811, Jessica Davis, Realty One Group Dreamers. MLS Technology, Inc.
