Your home is ready just for you! Super Large Living Area with a Warm and Cozy Fireplace for those Winter Days PLUS Lots of Windows for Natural Lighting all year Long, Formal Dining, Breakfast Bar and Also a Breakfast Nook, TRUE County Size Kitchen, Gas Range and Oven, 2nd Living Area could be a 4th Bedroom (has a closet) as well as Bookshelves, Roof is about ONE YEAR OLD, HUGE, 2 Full Baths, 3 Bedrooms, Hall Bath is Beautiful as well as Spacious, Front Corner Bedroom has exceptional Windows on Both exterior walls, Come with Owner owned Security System and a TWO Car Garage. Wood Deck that overlooks a private Backyard. GREAT Front Porch,
LOVE AND CARE IS PROUDLY ON DISPLAY HERE!
Pending
$249,900
3559 S Toledo Pl, Tulsa, OK 74135
3beds
1,678sqft
Single Family Residence
Built in 1954
8,755 Square Feet Lot
$-- Zestimate®
$149/sqft
$-- HOA
What's special
Great front porchTwo car garageBreakfast nookBreakfast barWarm and cozy fireplaceFormal diningGas range and oven
- 30 days
- 865
- 74
Zillow last checked:
Listing updated:
Listed by:
Art Jiles 918-258-2298,
Coldwell Banker Select
Source: MLS Technology, Inc.,MLS#: 2635162 Originating MLS: MLS Technology
Facts & features
Interior
Bedrooms & bathrooms
- Bedrooms: 3
- Bathrooms: 2
- Full bathrooms: 2
Primary bedroom
- Description: Primary Bedroom,Private Bath,Walk-in Closet
- Level: First
Bedroom
- Description: Bedroom,Walk-in Closet
- Level: First
Bedroom
- Description: Bedroom,Walk-in Closet
- Level: First
Primary bathroom
- Description: Primary Bath,Heater,Shower Only
- Level: First
Bathroom
- Description: Hall Bath,Bathtub,Full Bath
- Level: First
Den
- Description: Den/Family Room,Bookcase
- Level: First
Dining room
- Description: Dining Room,Formal
- Level: First
Kitchen
- Description: Kitchen,Breakfast Nook,Country,Pantry
- Level: First
Living room
- Description: Living Room,Fireplace
- Level: First
Utility room
- Description: Utility Room,Garage
- Level: First
Heating
- Central, Gas
Cooling
- Central Air
Appliances
- Included: Dryer, Dishwasher, Disposal, Gas Water Heater, Oven, Range, Refrigerator
- Laundry: Washer Hookup, Electric Dryer Hookup
Features
- High Speed Internet, Laminate Counters, Cable TV, Ceiling Fan(s), Gas Range Connection, Gas Oven Connection
- Flooring: Carpet, Vinyl, Wood
- Doors: Storm Door(s)
- Windows: Aluminum Frames, Vinyl, Wood Frames
- Basement: None,Crawl Space
- Number of fireplaces: 1
- Fireplace features: Glass Doors, Wood Burning
Interior area
- Total structure area: 1,678
- Total interior livable area: 1,678 sqft
Property
Parking
- Total spaces: 2
- Parking features: Attached, Garage
- Attached garage spaces: 2
Features
- Levels: One
- Stories: 1
- Patio & porch: Deck
- Exterior features: Concrete Driveway, Rain Gutters
- Pool features: None
- Fencing: Full,Privacy
Lot
- Size: 8,755 Square Feet
- Features: Mature Trees
Details
- Additional structures: None
- Parcel number: 34275932111790
Construction
Type & style
- Home type: SingleFamily
- Architectural style: Ranch
- Property subtype: Single Family Residence
Materials
- Brick Veneer, Vinyl Siding, Wood Frame
- Foundation: Crawlspace, Slab
- Roof: Asphalt,Fiberglass
Condition
- Year built: 1954
Utilities & green energy
- Sewer: Public Sewer
- Water: Public
- Utilities for property: Cable Available, Electricity Available, Natural Gas Available, High Speed Internet Available, Water Available
Community & HOA
Community
- Features: Gutter(s)
- Security: No Safety Shelter, Security System Owned
- Subdivision: Redbud
HOA
- Has HOA: No
Location
- Region: Tulsa
Financial & listing details
- Price per square foot: $149/sqft
- Tax assessed value: $104,800
- Annual tax amount: $1,411
- Date on market: 9/23/2026
- Cumulative days on market: 31 days
- Listing terms: Conventional,FHA,VA Loan
Estimated market value
Not available
Estimated sales range
Not available
Not available
Price history
| Date | Event | Price |
|---|---|---|
| 10/16/2026 | Pending sale | $249,900$149/sqft |
Source:  MLS Technology, Inc. #2635162 Report a problem | ||
| 9/23/2026 | Listed for sale | $249,900$149/sqft |
Source: MLS Technology, Inc. #2635162 Report a problem | ||
Public tax history
| Year | Property taxes | Tax assessment |
|---|---|---|
| 2025 | $1,411 +3.5% | $10,528 |
| 2024 | $1,363 +2% | $10,528 |
| 2023 | $1,336 -4.8% | $10,528 |
| 2022 | $1,404 +0.9% | $10,528 -8.7% |
| 2021 | $1,390 +1.4% | $11,528 |
| 2020 | $1,371 -4.9% | $11,528 |
| 2019 | $1,443 0% | $11,528 +9.5% |
| 2018 | $1,443 -0.2% | $10,528 -8.7% |
| 2017 | $1,446 +2.3% | $11,528 |
| 2016 | $1,413 | $11,528 -11.3% |
| 2015 | $1,413 -0.2% | $13,002 |
| 2014 | $1,416 | $13,002 |
| 2013 | -- | $13,002 |
| 2012 | -- | $13,002 |
| 2011 | -- | $13,002 |
| 2010 | -- | $13,002 |
| 2009 | -- | $13,002 +12.8% |
| 2008 | -- | $11,528 |
| 2007 | -- | $11,528 |
| 2006 | -- | $11,528 |
| 2005 | -- | $11,528 +4.7% |
| 2004 | $1,183 | $11,011 +5% |
| 2003 | -- | $10,486 +5% |
| 2002 | -- | $9,987 +5% |
| 2001 | -- | $9,512 |
| 2000 | -- | $9,512 |
Find assessor info on the county website
Monthly payment
Est. payment
Payment breakdown
Explore the cost of this home by adjusting the details. Changes won't be saved.Climate risks
Neighborhood: 74135
Nearby schools
Schools provided by the listing agent
- Elementary: Patrick Henry
- High: Edison
- District: Tulsa - Sch Dist (1)
Source: MLS Technology, Inc.. This data may not be complete. We recommend contacting the local school district to confirm school assignments for this home.

Similar homes
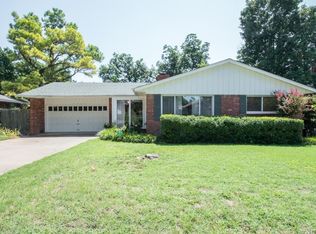
- $281,5003 bd2 ba1.5k sqft3551 S Toledo Pl, Tulsa, OK 74135For Sale
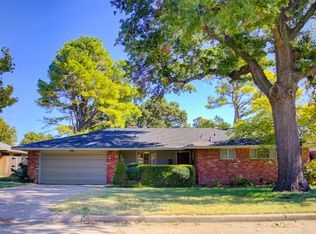 MLS ID #2638564, Mickie Bingham, McGraw, REALTORS. MLS Technology, Inc.
- $263,9004 bd2 ba1.5k sqft5315 E 33rd St, Tulsa, OK 74135For Sale
 MLS ID #2637943, Diego Aguilar Mendez, HomeSmart Stellar Realty. MLS Technology, Inc.
- $295,0003 bd2 ba1.4k sqft4136 E 34th St, Tulsa, OK 74135For Sale
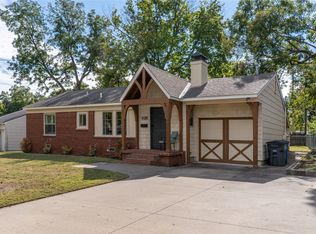 MLS ID #2638424, Max Heckenkemper, Keller Williams Advantage. MLS Technology, Inc.
- $230,0003 bd2 ba1.1k sqft3811 S Jamestown Ave, Tulsa, OK 74135For Sale
 MLS ID #2638410, Vicky Watkins, Chinowth & Cohen. MLS Technology, Inc.
