Well-maintained 3-bedroom, 2-bath home with two living areas and a 2-car garage in the established Max Campbell Addition. Recent improvements include an updated kitchen with custom cabinetry, pull-out shelves, and built-in spice racks, plus newer windows and a roof replaced in 2019. The spacious backyard offers room for outdoor enjoyment, while additional parking across the street provides added convenience for guests. Centrally located with easy access to highways, shopping, dining, and everyday amenities.
For sale
Price cut: $10.1K (10/14)
$274,900
4237 S Darlington Ave, Tulsa, OK 74135
3beds
2,065sqft
Single Family Residence
Built in 1956
9,757 Square Feet Lot
$-- Zestimate®
$133/sqft
$-- HOA
What's special
Oversized backyardUpdated kitchenRich hardwood floorsGenerous workspaceFlexible living spacesCasual seating
- 101 days
- 1,183
- 71
Zillow last checked:
Listing updated:
Listed by:
Rosetta Britton 918-688-5171,
RE/MAX Results
Source: MLS Technology, Inc.,MLS#: 2621217 Originating MLS: MLS Technology
Originating MLS: MLS TechnologyFacts & features
Interior
Bedrooms & bathrooms
- Bedrooms: 3
- Bathrooms: 2
- Full bathrooms: 2
Primary bedroom
- Description: Master Bedroom,Private Bath
- Level: First
Bedroom
- Description: Bedroom,
- Level: First
Bedroom
- Description: Bedroom,
- Level: First
Primary bathroom
- Description: Master Bath,Full Bath,Shower Only
- Level: First
Bathroom
- Description: Hall Bath,Bathtub,Full Bath
- Level: First
Den
- Description: Den/Family Room,Bookcase
- Level: First
Dining room
- Description: Dining Room,Combo w/ Living
- Level: First
Kitchen
- Description: Kitchen,Pantry
- Level: First
Living room
- Description: Living Room,Fireplace
- Level: First
Utility room
- Description: Utility Room,Inside,Separate
- Level: First
Heating
- Central, Gas
Cooling
- Central Air
Appliances
- Included: Dishwasher, Disposal, Gas Water Heater, Oven, Range
- Laundry: Washer Hookup, Electric Dryer Hookup, Gas Dryer Hookup
Features
- Granite Counters, Stone Counters, Ceiling Fan(s), Gas Range Connection, Gas Oven Connection
- Flooring: Tile, Vinyl, Wood
- Windows: Vinyl
- Basement: None,Crawl Space
- Number of fireplaces: 1
- Fireplace features: Gas Starter, Wood Burning
Interior area
- Total structure area: 2,065
- Total interior livable area: 2,065 sqft
Property
Parking
- Total spaces: 2
- Parking features: Attached, Garage
- Attached garage spaces: 2
Features
- Levels: One
- Stories: 1
- Patio & porch: Patio, Porch
- Exterior features: Concrete Driveway, Rain Gutters
- Pool features: None
- Fencing: Chain Link,Full,Privacy
Lot
- Size: 9,757 Square Feet
- Features: Mature Trees
Details
- Additional structures: None
- Parcel number: 26025932702890
Construction
Type & style
- Home type: SingleFamily
- Architectural style: Craftsman
- Property subtype: Single Family Residence
Materials
- Brick, Wood Frame
- Foundation: Crawlspace
- Roof: Asphalt,Fiberglass
Condition
- Year built: 1956
Utilities & green energy
- Sewer: Public Sewer
- Water: Public
- Utilities for property: Cable Available, Electricity Available, Natural Gas Available, Phone Available, Water Available
Green energy
- Indoor air quality: Ventilation
Community & HOA
Community
- Features: Gutter(s)
- Security: No Safety Shelter, Smoke Detector(s)
- Subdivision: Max Campbell Addn
HOA
- Has HOA: No
- Amenities included: None
- Services included: None
Location
- Region: Tulsa
Financial & listing details
- Price per square foot: $133/sqft
- Tax assessed value: $183,395
- Annual tax amount: $2,703
- Date on market: 7/13/2026
- Cumulative days on market: 101 days
- Listing terms: Conventional,FHA,Other,VA Loan
Estimated market value
Not available
Estimated sales range
Not available
Not available
Price history
| Date | Event | Price |
|---|---|---|
| 10/14/2026 | Price change | $274,900-3.5%$133/sqft |
Source:  MLS Technology, Inc. #2621217 Report a problem MLS Technology, Inc. #2621217 Report a problem | ||
| 9/28/2026 | Price change | $285,000-1.7%$138/sqft |
Source: MLS Technology, Inc. #2621217 Report a problem | ||
| 9/4/2026 | Price change | $290,000-1.7%$140/sqft |
Source: MLS Technology, Inc. #2621217 Report a problem | ||
| 8/4/2026 | Price change | $295,000-1.7%$143/sqft |
Source: MLS Technology, Inc. #2621217 Report a problem | ||
| 7/14/2026 | Listed for sale | $300,000+175.2%$145/sqft |
Source: MLS Technology, Inc. #2621217 Report a problem | ||
| 9/23/2024 | Sold | $109,000-22.1%$53/sqft |
Source: Public Record Report a problem | ||
| 4/14/2015 | Sold | $140,000+50.5%$68/sqft |
Source: Public Record Report a problem | ||
| 8/31/2009 | Sold | $93,000$45/sqft |
Source: Public Record Report a problem | ||
Public tax history
| Year | Property taxes | Tax assessment |
|---|---|---|
| 2025 | $2,703 +8.6% | $20,173 +5% |
| 2024 | $2,488 +7.1% | $19,213 +5% |
| 2023 | $2,322 -0.1% | $18,298 +5% |
| 2022 | $2,323 +0.9% | $17,427 |
| 2021 | $2,302 +1.4% | $17,427 |
| 2020 | $2,270 -2.4% | $17,427 +2.6% |
| 2019 | $2,326 +0% | $16,979 +5% |
| 2018 | $2,326 +4.7% | $16,170 +5% |
| 2017 | $2,221 +7.5% | $15,400 |
| 2016 | $2,067 | $15,400 +15.5% |
| 2015 | $2,067 +15.3% | $13,332 |
| 2014 | $1,793 | $13,332 |
| 2013 | -- | $13,332 |
| 2012 | -- | $13,332 |
| 2011 | -- | $13,332 |
| 2010 | -- | $13,332 |
| 2009 | -- | $13,332 +14.2% |
| 2008 | -- | $11,677 +5% |
| 2007 | -- | $11,121 |
| 2006 | -- | $11,121 |
| 2005 | -- | $11,121 +4.2% |
| 2004 | $1,261 | $10,672 +5% |
| 2003 | -- | $10,164 |
| 2002 | -- | $10,164 +3.4% |
| 2001 | -- | $9,830 |
| 2000 | -- | $9,830 |
Find assessor info on the county website
Monthly payment
Est. payment
Payment breakdown
Explore the cost of this home by adjusting the details. Changes won't be saved.Climate risks
Neighborhood: Max Campbell
Nearby schools
Schools provided by the listing agent
- Elementary: Patrick Henry
- Middle: Edison Prep.
- High: Edison
- District: Tulsa - Sch Dist (1)
Source: MLS Technology, Inc.. This data may not be complete. We recommend contacting the local school district to confirm school assignments for this home.
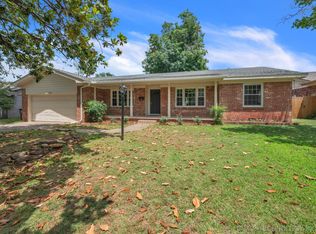
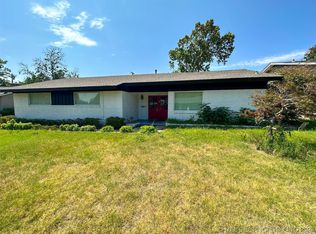
Similar homes
- $281,5003 bd2 ba1.5k sqft3551 S Toledo Pl, Tulsa, OK 74135For Sale
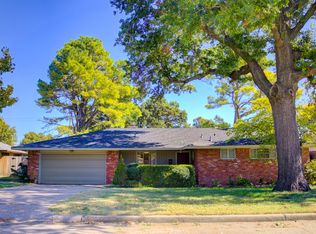 MLS ID #2638564, Mickie Bingham, McGraw, REALTORS. MLS Technology, Inc.
 - $255,0003 bd2 ba1.8k sqft4307 S Braden Ave, Tulsa, OK 74135For Sale
 MLS ID #2630261, Kyla Calhoun, Keller Williams Preferred. MLS Technology, Inc.
 - $263,9004 bd2 ba1.5k sqft5315 E 33rd St, Tulsa, OK 74135For Sale
 MLS ID #2637943, Diego Aguilar Mendez, HomeSmart Stellar Realty. MLS Technology, Inc.
 - $265,0003 bd2 ba1.5k sqft4662 E 58th St S, Tulsa, OK 74135For Sale
 MLS ID #2638418, Todd Clifton, RE/MAX Results. MLS Technology, Inc.
