Welcome home to this distinctive 3 bedroom, 2.5 bath property offering timeless character, versatile living spaces, and beautifully maintained outdoor surroundings. Inside, you will find elegant Italian tile flooring, vaulted ceilings, and a traditional floor plan featuring a formal living room, formal dining room, and a separate, cozy living area perfect for everyday relaxation.
The kitchen is designed for both function and style, showcasing beautiful granite countertops, a dedicated desk area, and a convenient pantry. The spacious primary suite is a true retreat, featuring an exceptionally large bedroom with an architectural beam and a striking window wall separating the bedroom from the adjoining office. A generously sized walk-in closet adds even more appeal, while the private office offers an ideal space for working from home or managing everyday tasks. Two rear exterior doors—one from the living room and another from the office—provide convenient access to the backyard. Carpeted living and bedroom areas add warmth and comfort throughout.
Additional highlights include a two car garage, a pea gravel driveway, and professional landscaping accented by attractive paver stones and thoughtfully designed garden areas. The backyard is a **certified wildlife reserve**, offering a special opportunity to enjoy nature right outside your door.
With its combination of distinctive architectural details, spacious living areas, functional features, and beautiful outdoor spaces, this property offers a wonderful blend of comfort, character, and natural beauty. The back yard is a certified Nature reserve. Come discover all the possibilities this unique home has to offer.
For sale
$424,900
3447 E 57th St S, Tulsa, OK 74135
3beds
2,504sqft
Single Family Residence
Built in 1960
0.49 Acres Lot
$-- Zestimate®
$170/sqft
$-- HOA
What's special
Beautifully maintained outdoor surroundingsBeautiful outdoor spacesArchitectural beamTraditional floor planDistinctive architectural detailsExceptionally large bedroomThoughtfully designed garden areas
- 23 hours
- 380
- 36
Zillow last checked:
Listing updated:
Listed by:
Tina Williams 918-853-1655,
Platinum Realty, LLC.
Source: MLS Technology, Inc.,MLS#: 2637440 Originating MLS: MLS Technology
Originating MLS: MLS TechnologyFacts & features
Interior
Bedrooms & bathrooms
- Bedrooms: 3
- Bathrooms: 3
- Full bathrooms: 2
- 1/2 bathrooms: 1
Bedroom
- Description: Bedroom,Private Bath,Walk-in Closet
- Level: First
Bedroom
- Description: Bedroom,No Bath
- Level: First
Bedroom
- Description: Bedroom,No Bath
- Level: First
Primary bathroom
- Description: Primary Bath,Bathtub,Full Bath
- Level: First
Bathroom
- Description: Hall Bath,Half Bath
- Level: First
Den
- Description: Den/Family Room,Fireplace
- Level: First
Dining room
- Description: Dining Room,Combo w/ Living,Formal
- Level: First
Kitchen
- Description: Kitchen,Country
- Level: First
Living room
- Description: Living Room,
- Level: First
Office
- Description: Office,Closet,Outside Entry
- Level: First
Utility room
- Description: Utility Room,Inside
- Level: First
Heating
- Central, Gas
Cooling
- Central Air
Appliances
- Included: Dishwasher, Freezer, Disposal, Gas Water Heater, Ice Maker, Oven, Range, Stove, Water Softener, Wine Refrigerator
- Laundry: Washer Hookup, Electric Dryer Hookup
Features
- Wet Bar, Granite Counters, High Ceilings, Cable TV, Vaulted Ceiling(s), Ceiling Fan(s), Programmable Thermostat
- Flooring: Carpet, Tile
- Doors: Storm Door(s)
- Windows: Vinyl
- Number of fireplaces: 1
- Fireplace features: Gas Log
Interior area
- Total structure area: 2,504
- Total interior livable area: 2,504 sqft
Property
Parking
- Total spaces: 2
- Parking features: Attached, Garage, Driveway
- Attached garage spaces: 2
Features
- Levels: One
- Stories: 1
- Patio & porch: Covered, Porch
- Exterior features: Landscaping, Rain Gutters
- Pool features: None
- Fencing: Chain Link,Privacy
Lot
- Size: 0.49 Acres
- Features: Mature Trees
Details
- Additional structures: Shed(s), Storage, Gazebo
- Parcel number: 24075933308110
Construction
Type & style
- Home type: SingleFamily
- Architectural style: Contemporary
- Property subtype: Single Family Residence
Materials
- Brick, Wood Siding, Wood Frame
- Foundation: Slab
- Roof: Asphalt,Fiberglass
Condition
- Year built: 1960
Utilities & green energy
- Sewer: Public Sewer
- Water: Public
- Utilities for property: Electricity Available, Natural Gas Available, Water Available
Community & HOA
Community
- Features: Gutter(s)
- Security: No Safety Shelter, Smoke Detector(s)
- Subdivision: Lou North Woodland Acres
HOA
- Has HOA: No
Location
- Region: Tulsa
Financial & listing details
- Price per square foot: $170/sqft
- Tax assessed value: $207,838
- Annual tax amount: $2,930
- Date on market: 10/14/2026
- Listing terms: Conventional,FHA,VA Loan
Estimated market value
Not available
Estimated sales range
Not available
Not available
Price history
| Date | Event | Price |
|---|---|---|
| 10/14/2026 | Listed for sale | $424,900$170/sqft |
Source:  MLS Technology, Inc. #2637440 Report a problem MLS Technology, Inc. #2637440 Report a problem | ||
Public tax history
| Year | Property taxes | Tax assessment |
|---|---|---|
| 2025 | $2,930 +6.7% | $21,862 +3.1% |
| 2024 | $2,745 +5.3% | $21,196 +3.1% |
| 2023 | $2,608 -1.8% | $20,549 +3.1% |
| 2022 | $2,656 +4.1% | $19,922 -1.9% |
| 2021 | $2,551 +1.4% | $20,313 |
| 2020 | $2,516 -4.9% | $20,313 |
| 2019 | $2,646 +0% | $20,313 +5.2% |
| 2018 | $2,646 -0.2% | $19,313 -4.9% |
| 2017 | $2,652 +2.3% | $20,313 |
| 2016 | $2,593 | $20,313 +1.2% |
| 2015 | $2,593 +1.1% | $20,064 |
| 2014 | $2,564 | $20,064 |
| 2013 | -- | $20,064 |
| 2012 | -- | $20,064 |
| 2011 | -- | $20,064 |
| 2010 | -- | $20,064 |
| 2009 | -- | $20,064 +13.5% |
| 2008 | -- | $17,672 +5% |
| 2007 | -- | $16,830 |
| 2006 | -- | $16,830 |
| 2005 | -- | $16,830 |
| 2004 | $1,871 | $16,830 +2.1% |
| 2003 | -- | $16,489 +1.1% |
| 2002 | -- | $16,311 +5% |
| 2001 | -- | $15,535 |
| 2000 | -- | $15,535 |
Find assessor info on the county website
Monthly payment
Est. payment
Payment breakdown
Explore the cost of this home by adjusting the details. Changes won't be saved.Climate risks
Neighborhood: 74135
Nearby schools
Schools provided by the listing agent
- Elementary: Carnegie
- Middle: Memorial
- High: Memorial
- District: Tulsa - Sch Dist (1)
Source: MLS Technology, Inc.. This data may not be complete. We recommend contacting the local school district to confirm school assignments for this home.
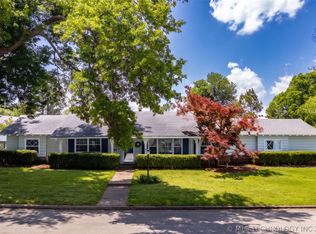
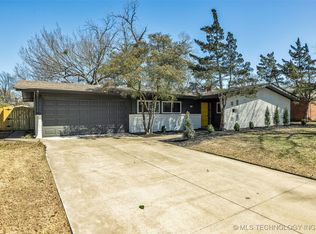
Similar homes
- $339,0003 bd3 ba1.9k sqft3709 E 59th St, Tulsa, OK 74135For Sale
 MLS ID #2615649, Jennie Wolek, Keller Williams Advantage. MLS Technology, Inc.
 - $400,0003 bd2 ba2k sqft3738 E 45th St, Tulsa, OK 74135For Sale
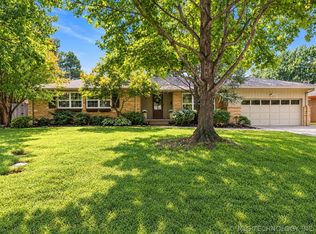 MLS ID #2637138, Holly Berry, Keller Williams Advantage. MLS Technology, Inc.
 - $310,0003 bd2 ba1.7k sqft3425 E 57th Pl, Tulsa, OK 74135For Sale
 MLS ID #2637533, Briley Wall, MORE Agency. MLS Technology, Inc.
 - $--3 bd2 ba1.9k sqft5113 S Irvington Ave, Tulsa, OK 74135Auction
 Auction.com 2
