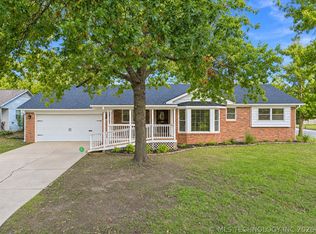
FULLY UPDATED! Amazing, refreshed, all-brick, one-level home in coveted Midtown neighborhood! Formal living/dining room combo with fabulous natural light. Den with beamed ceiling, built-ins, wood-burning fireplace and sliding door to patio opens to kitchen with tons of white Shaker cabinets, subway tile backsplash, granite counters and new stainless steel appliances. Laundry/mudroom with sink, new counters and tons of storage. Large primary bedroom with great closet and en suite bathroom with large shower and extended vanity. Secondary bedrooms have ample storage and proximity to hall bath with tub/shower combo. Gorgeous refinished hardwoods in living spaces & new carpet in all bedrooms; designer light fixtures, new plumbing fixtures and new neutral paint throughout! Patio looks to huge, fully fenced back yard with mature trees and brick flower beds! NEW ROOF!
For sale
$339,000
3709 E 59th St, Tulsa, OK 74135
3beds
1,989sqft
Single Family Residence
Built in 1961
10,454 Square Feet Lot
$-- Zestimate®
$170/sqft
$-- HOA
What's special
Sliding door to patioFully updatedNew neutral paint throughoutAll-brick one-level homeWood-burning fireplaceMature treesBrick flower beds
- 28 days
- 1,357
- 111
Likely to sell faster than
Zillow last checked:
Listing updated:
Listed by:
Jennie Wolek 918-550-9243,
Keller Williams Advantage
Source: MLS Technology, Inc.,MLS#: 2615649 Originating MLS: MLS Technology
Facts & features
Interior
Bedrooms & bathrooms
- Bedrooms: 3
- Bathrooms: 3
- Full bathrooms: 2
- 1/2 bathrooms: 1
Heating
- Central, Gas
Cooling
- Central Air
Appliances
- Included: Disposal, Gas Water Heater, Oven, Range
- Laundry: Washer Hookup, Electric Dryer Hookup, Gas Dryer Hookup
Features
- Granite Counters, Cable TV, Ceiling Fan(s), Electric Oven Connection, Electric Range Connection, Programmable Thermostat
- Flooring: Carpet, Hardwood, Tile
- Doors: Storm Door(s)
- Windows: Vinyl
- Number of fireplaces: 1
- Fireplace features: Glass Doors, Gas Starter, Wood Burning
Interior area
- Total structure area: 1,989
- Total interior livable area: 1,989 sqft
Property
Parking
- Total spaces: 2
- Parking features: Attached, Garage
- Attached garage spaces: 2
Features
- Levels: One
- Stories: 1
- Patio & porch: Patio
- Exterior features: Rain Gutters
- Pool features: None
- Fencing: Privacy
Lot
- Size: 10,454 Square Feet
- Features: Mature Trees
Details
- Additional structures: None
Construction
Type & style
- Home type: SingleFamily
- Architectural style: Ranch
- Property subtype: Single Family Residence
Materials
- Brick, Wood Frame
- Foundation: Slab
- Roof: Asphalt,Fiberglass
Condition
- Year built: 1961
Utilities & green energy
- Sewer: Public Sewer
- Water: Public
- Utilities for property: Electricity Available, Natural Gas Available, Water Available
Community & HOA
Community
- Features: Gutter(s)
- Security: No Safety Shelter
- Subdivision: Rustic Hills
HOA
- Has HOA: No
Location
- Region: Tulsa
Financial & listing details
- Price per square foot: $170/sqft
- Annual tax amount: $2,524
- Date on market: 10/14/2026
- Cumulative days on market: 28 days
- Listing terms: Conventional,FHA,Other,VA Loan
Estimated market value
Not available
Estimated sales range
Not available
Not available
Price history
| Date | Event | Price |
|---|---|---|
| 10/14/2026 | Listed for sale | $339,000$170/sqft |
Source:  MLS Technology, Inc. #2615649 Report a problem | ||
Public tax history
Tax history is unavailable.
Monthly payment
Est. payment
Payment breakdown
Explore the cost of this home by adjusting the details. Changes won't be saved.Climate risks
Neighborhood: 74135
Nearby schools
Schools provided by the listing agent
- Elementary: Carnegie
- Middle: Memorial
- High: Memorial
- District: Tulsa - Sch Dist (1)
Source: MLS Technology, Inc.. This data may not be complete. We recommend contacting the local school district to confirm school assignments for this home.

Similar homes
- $307,0003 bd2 ba1.7k sqft3425 E 57th Pl, Tulsa, OK 74135For Sale
 MLS ID #2637533, Briley Wall, MORE Agency. MLS Technology, Inc.
- $290,0003 bd3 ba1.6k sqft5879 S Quebec Ave, Tulsa, OK 74135For Sale
 MLS ID #2639386, Patrick Simmons, Keller Williams Preferred. MLS Technology, Inc.
- $349,9003 bd2 ba1.8k sqft4326 E 60th Pl, Tulsa, OK 74135For Sale
 MLS ID #2631541, Sue Ann Blair, McGraw, REALTORS. MLS Technology, Inc.
- $--4 bd3 ba2k sqft4803 E 46th St, Tulsa, OK 74135AuctionAuction.com 2
