Welcome to your private backyard oasis! This spacious 3-bedroom, 2-bathroom home boasts spacious and thoughtfully designed living space, highlighted by a bright and airy open floor plan. The heart of the home seamlessly connects the living and dining areas, making it perfect for both daily living and effortless entertaining. Work from home in style in the dedicated private office, complete with custom built-in bookshelves. Retreat to the massive, king-sized primary suite featuring generous closet space and a peaceful layout. Continuous natural light floods every corner of the home through brand-new energy-efficient windows installed throughout. Step into the versatile sunroom—the ultimate spot for your morning coffee or evening relaxation—offering panoramic views of your stunning backyard. Outside, the sparkling in-ground pool awaits, creating a perfect summer retreat. As an added bonus, the seller is offering a generous flooring and paint allowance, giving you the perfect opportunity to customize your cosmetic finishes and make this home entirely your own from day one!
For sale
$339,500
6124 E 60th St, Tulsa, OK 74135
3beds
2,661sqft
Single Family Residence
Built in 1966
0.26 Acres Lot
$324,200 Zestimate®
$128/sqft
$-- HOA
What's special
Sparkling in-ground poolVersatile sunroomMassive king-sized primary suiteBrand-new energy-efficient windowsDedicated private officeCustom built-in bookshelvesContinuous natural light
- 8 days
- 671
- 41
Likely to sell faster than
Zillow last checked:
Listing updated:
Listed by:
Carri Ray 918-520-7149,
Trinity Properties
Source: MLS Technology, Inc.,MLS#: 2632957 Originating MLS: MLS Technology
Originating MLS: MLS TechnologyFacts & features
Interior
Bedrooms & bathrooms
- Bedrooms: 3
- Bathrooms: 2
- Full bathrooms: 2
Heating
- Central, Gas
Cooling
- Central Air
Appliances
- Included: Built-In Oven, Cooktop, Disposal, Gas Water Heater
- Laundry: Electric Dryer Hookup, Gas Dryer Hookup
Features
- High Speed Internet, Other, Solid Surface Counters, Cable TV, Wired for Data, Electric Range Connection, Gas Oven Connection
- Flooring: Wood Veneer
- Windows: Aluminum Frames, Insulated Windows
- Basement: None
- Number of fireplaces: 1
- Fireplace features: Wood Burning
Interior area
- Total structure area: 2,661
- Total interior livable area: 2,661 sqft
Property
Parking
- Total spaces: 2
- Parking features: Attached, Garage
- Attached garage spaces: 2
Features
- Levels: One
- Stories: 1
- Patio & porch: Patio, Porch
- Exterior features: None
- Pool features: Gunite, In Ground
- Fencing: Privacy
Lot
- Size: 0.26 Acres
- Features: None
Details
- Additional structures: None
- Parcel number: 31375933404050
Construction
Type & style
- Home type: SingleFamily
- Property subtype: Single Family Residence
Materials
- Stone, Wood Frame
- Foundation: Slab
- Roof: Asphalt,Fiberglass
Condition
- Year built: 1966
Utilities & green energy
- Sewer: Public Sewer
- Water: Public
- Utilities for property: Cable Available, Electricity Available, Natural Gas Available, Water Available
Green energy
- Energy efficient items: Windows
Community & HOA
Community
- Security: No Safety Shelter, Smoke Detector(s)
- Subdivision: Park Plaza Ext
HOA
- Has HOA: No
Location
- Region: Tulsa
Financial & listing details
- Price per square foot: $128/sqft
- Annual tax amount: $3,052
- Date on market: 9/10/2026
- Cumulative days on market: 6 days
- Listing terms: Conventional,FHA,VA Loan
Estimated market value
$324,200
$308,000 - $340,000
$2,120/mo
Price history
| Date | Event | Price |
|---|---|---|
| 9/10/2026 | Listed for sale | $339,500$128/sqft |
Source:  MLS Technology, Inc. #2632957 Report a problem MLS Technology, Inc. #2632957 Report a problem | ||
Public tax history
Tax history is unavailable.
Monthly payment
Est. payment
Payment breakdown
Explore the cost of this home by adjusting the details. Changes won't be saved.Climate risks
Neighborhood: Lafortune Park Plaza - Key
Nearby schools
Schools provided by the listing agent
- Elementary: Key
- Middle: Memorial
- High: Memorial
- District: Tulsa - Sch Dist (1)
Source: MLS Technology, Inc.. This data may not be complete. We recommend contacting the local school district to confirm school assignments for this home.

Similar homes
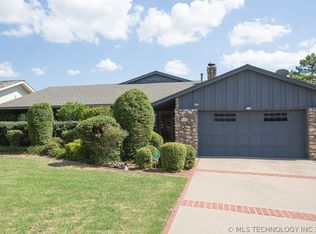
- $315,0003 bd2 ba1.9k sqft5737 E 58th St, Tulsa, OK 74135For Sale
 MLS ID #2629723, Kellie Wells, RE/MAX Results. MLS Technology, Inc.
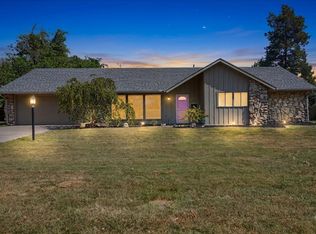
 - $297,0004 bd3 ba2.7k sqft6021 S Joplin Ave, Tulsa, OK 74135For Sale
 MLS ID #2623165, Daniel Ashinhurst, Vylla Home. MLS Technology, Inc.
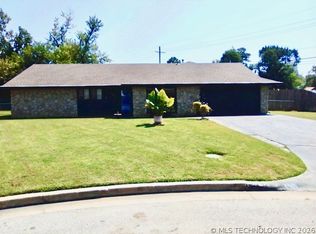
 - $289,0003 bd2 ba2.1k sqft5846 E 63rd St, Tulsa, OK 74136For Sale
 MLS ID #2630235, Greg Robbins, MORE Agency. MLS Technology, Inc.
 - $330,0004 bd3 ba2.4k sqft7120 S 76th East Ave, Tulsa, OK 74133For Sale
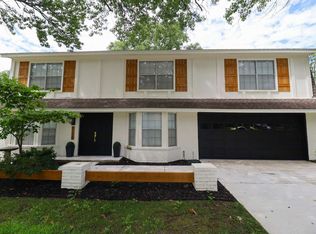 MLS ID #2625276, Carri Ray, Trinity Properties. MLS Technology, Inc.
