Move-in ready and ideally located in the desirable Highview Estates neighborhood, this beautifully maintained Midtown Tulsa home sits on a spacious corner lot. Conveniently located in the heart of Midtown, you'll enjoy quick access to shopping, dining, schools, parks, and major highways, making commuting throughout Tulsa simple and convenient. Whether you're searching for your next family home or a centrally located property with timeless neighborhood appeal, this move-in-ready home is one you won't want to miss. Schedule your private showing today!
Pending
$339,000
3706 S Erie Ave, Tulsa, OK 74135
4beds
2,192sqft
Single Family Residence
Built in 1958
0.25 Acres Lot
$-- Zestimate®
$155/sqft
$-- HOA
What's special
Spacious corner lot
- 19 days |
- 1,575 |
- 129 |
Likely to sell faster than
Zillow last checked:
Listing updated:
Listed by:
Stella Nyingi 918-650-6888,
Platinum Realty, LLC.
Source: MLS Technology, Inc.,MLS#: 2624420 Originating MLS: MLS Technology
Originating MLS: MLS TechnologyFacts & features
Interior
Bedrooms & bathrooms
- Bedrooms: 4
- Bathrooms: 3
- Full bathrooms: 2
- 1/2 bathrooms: 1
Primary bedroom
- Description: Master Bedroom,Private Bath
- Level: First
Bedroom
- Description: Bedroom,
- Level: First
Bedroom
- Description: Bedroom,
- Level: First
Bedroom
- Description: Bedroom,
- Level: First
Bathroom
- Description: Hall Bath,Full Bath
- Level: First
Den
- Description: Den/Family Room,Fireplace
- Level: First
Dining room
- Description: Dining Room,
- Level: First
Kitchen
- Description: Kitchen,
- Level: First
Living room
- Description: Living Room,
- Level: First
Heating
- Central, Gas
Cooling
- Central Air
Appliances
- Included: Convection Oven, Cooktop, Double Oven, Gas Water Heater, Washer, Plumbed For Ice Maker
- Laundry: Washer Hookup, Electric Dryer Hookup
Features
- High Speed Internet, Cable TV, Wired for Data, Electric Oven Connection, Electric Range Connection
- Flooring: Carpet, Laminate, Tile
- Doors: Insulated Doors
- Windows: Vinyl, Insulated Windows
- Basement: None
- Number of fireplaces: 1
- Fireplace features: Wood Burning
Interior area
- Total structure area: 2,192
- Total interior livable area: 2,192 sqft
Property
Parking
- Total spaces: 2
- Parking features: Attached, Garage, Garage Faces Side
- Attached garage spaces: 2
Features
- Levels: One
- Stories: 1
- Patio & porch: Patio, Porch
- Exterior features: Concrete Driveway, None
- Pool features: None
- Fencing: Full
Lot
- Size: 0.25 Acres
- Features: Corner Lot
Details
- Additional structures: Shed(s)
- Parcel number: 18625932201490
Construction
Type & style
- Home type: SingleFamily
- Architectural style: Ranch
- Property subtype: Single Family Residence
Materials
- Brick, Wood Frame
- Foundation: Slab
- Roof: Asphalt,Fiberglass
Condition
- Year built: 1958
Utilities & green energy
- Sewer: Public Sewer
- Water: Public
- Utilities for property: Cable Available, Electricity Available, Natural Gas Available
Green energy
- Energy efficient items: Doors, Windows
Community & HOA
Community
- Security: No Safety Shelter
- Subdivision: Highview Estates Addn
HOA
- Has HOA: No
- Amenities included: None
Location
- Region: Tulsa
Financial & listing details
- Price per square foot: $155/sqft
- Tax assessed value: $241,544
- Annual tax amount: $3,739
- Date on market: 7/3/2026
- Cumulative days on market: 20 days
- Listing terms: Conventional,FHA,VA Loan
Estimated market value
Not available
Estimated sales range
Not available
Not available
Price history
| Date | Event | Price |
|---|---|---|
| 7/15/2026 | Pending sale | $339,000$155/sqft |
Source:  MLS Technology, Inc. #2624420 Report a problem MLS Technology, Inc. #2624420 Report a problem | ||
| 7/4/2026 | Listed for sale | $339,000+23.3%$155/sqft |
Source: MLS Technology, Inc. #2624420 Report a problem | ||
| 2/21/2023 | Sold | $275,000-2.8%$125/sqft |
Source: MLS Technology, Inc. #2225244 Report a problem | ||
| 1/16/2023 | Pending sale | $283,000$129/sqft |
Source: MLS Technology, Inc. #2225244 Report a problem | ||
| 11/22/2022 | Price change | $283,000-2.4%$129/sqft |
Source: MLS Technology, Inc. #2225244 Report a problem | ||
| 11/6/2022 | Price change | $290,000-3.3%$132/sqft |
Source: MLS Technology, Inc. #2225244 Report a problem | ||
| 9/29/2022 | Price change | $300,000+3.5%$137/sqft |
Source: MLS Technology, Inc. #2225244 Report a problem | ||
| 9/22/2022 | Pending sale | $289,900$132/sqft |
Source: MLS Technology, Inc. #2225244 Report a problem | ||
| 8/12/2022 | Price change | $289,900-3.3%$132/sqft |
Source: MLS Technology, Inc. #2225244 Report a problem | ||
| 8/1/2022 | Price change | $299,900-2.9%$137/sqft |
Source: MLS Technology, Inc. #2225244 Report a problem | ||
| 7/26/2022 | Listed for sale | $309,000+41.3%$141/sqft |
Source: MLS Technology, Inc. #2225244 Report a problem | ||
| 3/14/2018 | Sold | $218,750-4.9%$100/sqft |
Source: MLS Technology, Inc. #1741926 Report a problem | ||
| 2/21/2018 | Pending sale | $230,000$105/sqft |
Source: E-1 Realty, Inc. #1741926 Report a problem | ||
| 10/11/2017 | Listed for sale | $230,000+150%$105/sqft |
Source: Owner Report a problem | ||
| 5/6/1999 | Sold | $92,000$42/sqft |
Source: Public Record Report a problem | ||
Public tax history
| Year | Property taxes | Tax assessment |
|---|---|---|
| 2025 | $3,561 +8.7% | $26,570 +5% |
| 2024 | $3,277 +5.1% | $25,304 +3% |
| 2023 | $3,117 -1.8% | $24,557 +3.1% |
| 2022 | $3,175 +4.1% | $23,812 -1.2% |
| 2021 | $3,050 +1.4% | $24,090 |
| 2020 | $3,008 -4.9% | $24,090 |
| 2019 | $3,164 0% | $24,090 +72.1% |
| 2018 | $3,164 +64.5% | $14,001 -3.9% |
| 2017 | $1,923 +5.6% | $14,564 |
| 2016 | $1,821 | $14,564 |
| 2015 | $1,821 -0.2% | $14,564 |
| 2014 | $1,824 | $14,564 |
| 2013 | -- | $14,564 |
| 2012 | -- | $14,564 |
| 2011 | -- | $14,564 |
| 2010 | -- | $14,564 |
| 2009 | -- | $14,564 +3.5% |
| 2008 | -- | $14,068 +5% |
| 2007 | -- | $13,398 |
| 2006 | -- | $13,398 |
| 2005 | -- | $13,398 +3.6% |
| 2004 | $1,410 | $12,928 +5% |
| 2003 | -- | $12,312 +5% |
| 2002 | -- | $11,726 +3% |
| 2001 | -- | $11,385 |
| 2000 | -- | $11,385 |
Find assessor info on the county website
Monthly payment
Est. payment
Payment breakdown
Explore the cost of this home by adjusting the details. Changes won't be saved.Climate risks
Neighborhood: 74135
Nearby schools
GreatSchools rating
- 3/10Patrick Henry Elementary SchoolGrades: PK-5Distance: 1.2 mi
- 8/10Edison Preparatory Middle SchoolGrades: 6-8Distance: 1.8 mi
- 9/10Thomas Edison Preparatory High SchoolGrades: 9-12Distance: 1.8 mi
Schools provided by the listing agent
- Elementary: Patrick Henry
- High: Edison
- District: Tulsa - Sch Dist (1)
Source: MLS Technology, Inc.. This data may not be complete. We recommend contacting the local school district to confirm school assignments for this home.
- $283,3003 bd2 ba1.9k sqft5319 E 37th St S, Tulsa, OK 74135Off Market

- $249,200-- bd2 ba1.9k sqft3714 S Erie Ave, Tulsa, OK 74135Off Market
- $267,1003 bd2 ba1.8k sqft5311 E 37th St S, Tulsa, OK 74135Off Market
- $322,600-- bd2 ba3k sqft5301 E 37th St S, Tulsa, OK 74135Off Market
- $292,6003 bd3 ba1.9k sqft3707 S Darlington Ave, Tulsa, OK 74135Off Market
- $246,300-- bd2 ba2k sqft5401 E 37th St S, Tulsa, OK 74135Off Market
- $---- bd-- ba-- sqft5409 E 37th St, Tulsa, OK 74135Off Market
- $258,4003 bd2 ba1.8k sqft5311 E 37th St, Tulsa, OK 74135Off Market
A local agent can set up tours, give advice and negotiate with sellers.
Similar homes
- $300,0003 bd3 ba2.5k sqft5127 S Joplin Ave, Tulsa, OK 74135For Sale
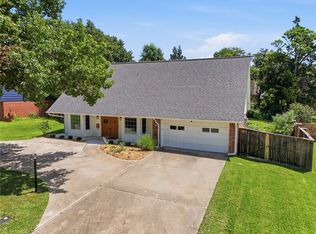 MLS ID #2626906, Amber Davis, Keller Williams Advantage. MLS Technology, Inc.
 - $325,0003 bd2 ba1.3k sqft4315 S Detroit Ave, Tulsa, OK 74105For Sale
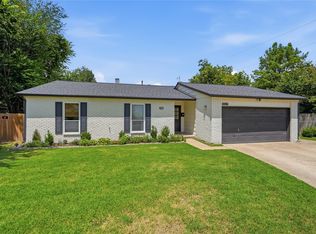 MLS ID #2626762, Lacey Woodring, MORE Agency. MLS Technology, Inc.
 - $349,5004 bd4 ba3.1k sqft3510 N Harvard Ave, Tulsa, OK 74115For Sale
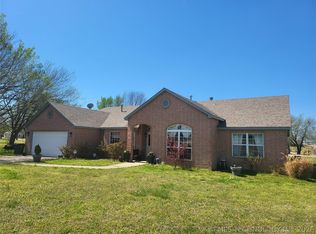 MLS ID #2623379, Cherla Lewis, Keller Williams Advantage. MLS Technology, Inc.
 - $350,0004 bd2 ba2.6k sqft24124 E Sisemore St, Broken Arrow, OK 74014For Sale
 MLS ID #2623996, Alexander Jensen, Fathom Realty OK LLC. MLS Technology, Inc.
 - $265,0003 bd3 ba1.8k sqft2717 S 74th East Ave, Tulsa, OK 74129For SaleMLS ID #2604697, Shari Burnett, Platinum Realty, LLC.. MLS Technology, Inc.
- $384,0003 bd2 ba1.6k sqft4334 S Norfolk Ave, Tulsa, OK 74105For SaleMLS ID #2606490, Ron Kelley, RFK Commercial, LLC. MLS Technology, Inc.
- $249,0003 bd2 ba1.2k sqft2818 S Pittsburg Ave, Tulsa, OK 74114For SaleMLS ID #2614268, Mike Lemery, Keller Williams Advantage. MLS Technology, Inc.
- $352,4004 bd4 ba3k sqft4929 W Commercial St, Broken Arrow, OK 74012For SaleMLS ID #2616207, David S Dumont, Pinnacle Realty Group. MLS Technology, Inc.
- from $335,8273 bd2 ba2k sqft2050 Plan, Patterson Farms, Tulsa, OK 74134New ConstructionSchuber Mitchell Homes
- from $343,3704 bd2 ba2.1k sqft2150-4 Plan, Patterson Farms, Tulsa, OK 74134New ConstructionSchuber Mitchell Homes
- $175,0003 bd2 ba1.6k sqft12926 E 28th Pl, Tulsa, OK 74134For SaleMLS ID #2626193, Chelsea Meek, Keller Williams Advantage. MLS Technology, Inc.
- $385,0003 bd3 ba3.1k sqft6920 S 78th East Ave, Tulsa, OK 74133For SaleMLS ID #2615987, Luke Gehring, eXp Realty, LLC. MLS Technology, Inc.
- $361,9794 bd2 ba2.1k sqft3974 S 137th East Ave, Tulsa, OK 74134New ConstructionSchuber Mitchell Homes
- $295,0003 bd2 ba1.8k sqft23423 E 98th St S, Broken Arrow, OK 74014For SaleMLS ID #2624373, Jason Gilbert, REAL Broker LLC. MLS Technology, Inc.
- $429,9993 bd2 ba1.8k sqft957 E 37th St, Tulsa, OK 74105For SaleMLS ID #2611935, Pamela Chyba, ListWithFreedom.com. MLS Technology, Inc.
- from $381,1514 bd3 ba2.4k sqft2410 Plan, Patterson Farms, Tulsa, OK 74134New ConstructionSchuber Mitchell Homes
- $239,9003 bd2 ba1.8k sqft2310 S Juniper Ave, Broken Arrow, OK 74012For SaleMLS ID #2626893, Joanna Ford, Realty One Group Dreamers. MLS Technology, Inc.
- from $329,0223 bd2 ba1.9k sqft1950 Plan, Patterson Farms, Tulsa, OK 74134New ConstructionSchuber Mitchell Homes
- $259,0003 bd2 ba1.9k sqft14828 E 34th St, Tulsa, OK 74134For SaleMLS ID #2613330, Priscilla Diaz, Nassau Ridge Realty. MLS Technology, Inc.
- from $278,8233 bd2 ba1.4k sqft1450 Plan, Patterson Farms, Tulsa, OK 74134New ConstructionSchuber Mitchell Homes
