Welcome to a home that allows you to stretch out and entertain, featuring 3 bedrooms, 2.5 bathrooms, and 2 flexible living rooms in highly desirable Park Plaza neighborhood. An inviting front porch and double front doors greet friends and family from the circle driveway. The entryway and wooden staircase are flanked by a formal living room and dining room, each framed by charming bay windows that flood the space with light. If you are needing a dedicated home office or game room, the two front rooms can easily flex to fit your current lifestyle. The den, with its cozy wood-burning fireplace and wood beams, offers a retro-cool gathering spot that is full of character. The kitchen is designed for daily life and entertaining with double ovens, glass cooktop, and a sunny breakfast nook overlooking the four-season sunroom. The cheery sunroom is heated and air-conditioned for year-round enjoyment, whether you enjoy morning coffee or unwinding after work. An updated half bath is conveniently located for guests and the utility room flows into a handy mudroom/workroom off the 2-car garage, perfect for hobbies or extra storage. Upstairs, three oversized bedrooms provide a welcome retreat and multiple walk-in closets make storage easy. The primary suite features four separate closets and an ensuite bathroom complete with whirlpool tub. Step outside to an entertainer's dream with an above ground pool with new liner and wraparound, multi-level deck for grilling and gathering, a greenhouse, and a storage shed. This is the backyard where birthday parties, summer cookouts, and lazy Sunday afternoons happen for years to come. With a brand new roof (July 2026), fresh paint and carpet, updated bathroom and light fixtures throughout, this home is truly move-in ready and ready to personalize. Located within walking distance to LaFortune Park and a short drive to midtown Tulsa's best shopping, dining, and entertainment. This is more than a house; this is where your next chapter begins.
Pending
$300,000
5127 S Joplin Ave, Tulsa, OK 74135
3beds
2,580sqft
:
Get pre-qualified$2,008/mo
Single Family Residence
Built in 1962
0.27 Acres Lot
$-- Zestimate®
$116/sqft
$-- HOA
What's special
Storage shedEntryway and wooden staircaseInviting front porchFresh paint and carpetUpdated half bathDining roomCircle driveway
- 10 days |
- 1,034 |
- 77 |
Likely to sell faster than
Zillow last checked:
Listing updated:
Listed by:
Amber Davis 918-521-8417,
Keller Williams Advantage
Source: MLS Technology, Inc.,MLS#: 2626906 Originating MLS: MLS Technology
Originating MLS: MLS TechnologyFacts & features
Interior
Bedrooms & bathrooms
- Bedrooms: 3
- Bathrooms: 3
- Full bathrooms: 2
- 1/2 bathrooms: 1
Primary bedroom
- Description: Master Bedroom,Private Bath,Separate Closets,Walk-in Closet
- Level: Second
Bedroom
- Description: Bedroom,No Bath,Walk-in Closet
- Level: Second
Bedroom
- Description: Bedroom,No Bath,Walk-in Closet
- Level: Second
Bathroom
- Description: Hall Bath,Bathtub,Full Bath,Heater,Vent
- Level: Second
Bathroom
- Description: Hall Bath,Half Bath
- Level: First
Bonus room
- Description: Additional Room,Mud Room,Workroom
- Level: First
Bonus room
- Description: Additional Room,Florida
- Level: First
Bonus room
- Description: Additional Room,Attic
- Level: Second
Den
- Description: Den/Family Room,Fireplace
- Level: First
Dining room
- Description: Dining Room,Formal
- Level: First
Kitchen
- Description: Kitchen,Breakfast Nook
- Level: First
Living room
- Description: Living Room,Formal
- Level: First
Utility room
- Description: Utility Room,Inside
- Level: First
Heating
- Central, Electric
Cooling
- Central Air
Appliances
- Included: Cooktop, Double Oven, Dishwasher, Electric Water Heater, Disposal, Oven, Range, Plumbed For Ice Maker
- Laundry: Washer Hookup, Electric Dryer Hookup
Features
- Ceramic Counters, High Speed Internet, Laminate Counters, Electric Oven Connection, Electric Range Connection
- Flooring: Carpet, Tile, Wood
- Windows: Aluminum Frames, Vinyl
- Basement: None
- Number of fireplaces: 1
- Fireplace features: Wood Burning
Interior area
- Total structure area: 2,580
- Total interior livable area: 2,580 sqft
Property
Parking
- Total spaces: 2
- Parking features: Attached, Garage, Workshop in Garage
- Attached garage spaces: 2
Features
- Levels: Two
- Stories: 2
- Patio & porch: Covered, Deck, Porch
- Exterior features: Concrete Driveway, Rain Gutters
- Pool features: Above Ground, Liner
- Fencing: Chain Link,Full,Other,Privacy
Lot
- Size: 0.27 Acres
- Features: Mature Trees
Details
- Additional structures: Greenhouse, Shed(s)
- Parcel number: 31400933404100
Construction
Type & style
- Home type: SingleFamily
- Architectural style: Ranch
- Property subtype: Single Family Residence
Materials
- Brick, Wood Siding, Wood Frame
- Foundation: Slab
- Roof: Asphalt,Fiberglass
Condition
- Year built: 1962
Utilities & green energy
- Sewer: Public Sewer
- Water: Public
- Utilities for property: Cable Available, Electricity Available, Phone Available, Water Available
Community & HOA
Community
- Features: Gutter(s)
- Security: No Safety Shelter, Smoke Detector(s)
- Subdivision: Park Plaza Ii
HOA
- Has HOA: No
Location
- Region: Tulsa
Financial & listing details
- Price per square foot: $116/sqft
- Tax assessed value: $288,500
- Annual tax amount: $4,253
- Date on market: 7/22/2026
- Cumulative days on market: 194 days
- Listing terms: Conventional,FHA,Other,VA Loan
Estimated market value
Not available
Estimated sales range
Not available
Not available
Price history
| Date | Event | Price |
|---|---|---|
| 7/26/2026 | Pending sale | $300,000$116/sqft |
Source:  MLS Technology, Inc. #2626906 Report a problem MLS Technology, Inc. #2626906 Report a problem | ||
| 7/22/2026 | Listed for sale | $300,000-7.7%$116/sqft |
Source: MLS Technology, Inc. #2626906 Report a problem | ||
| 6/24/2026 | Listing removed | $325,000$126/sqft |
Source: MLS Technology, Inc. #2550953 Report a problem | ||
| 2/23/2026 | Price change | $325,000-7.1%$126/sqft |
Source: MLS Technology, Inc. #2550953 Report a problem | ||
| 12/23/2025 | Listed for sale | $350,000+209.7%$136/sqft |
Source: MLS Technology, Inc. #2550953 Report a problem | ||
| 2/13/2001 | Sold | $113,000$44/sqft |
Source: Public Record Report a problem | ||
Public tax history
| Year | Property taxes | Tax assessment |
|---|---|---|
| 2025 | $4,253 +51.2% | $31,735 +46.1% |
| 2024 | $2,813 +7.1% | $21,722 +5% |
| 2023 | $2,626 -0.1% | $20,688 +5% |
| 2022 | $2,627 +6% | $19,704 +5% |
| 2021 | $2,478 +1.4% | $18,765 |
| 2020 | $2,445 -2.2% | $18,765 +2.9% |
| 2019 | $2,500 0% | $18,242 +7.9% |
| 2018 | $2,500 +7.7% | $16,902 -2.8% |
| 2017 | $2,321 +5.5% | $17,380 |
| 2016 | $2,199 | $17,380 |
| 2015 | $2,199 -0.2% | $17,380 |
| 2014 | $2,203 | $17,380 |
| 2013 | -- | $17,380 |
| 2012 | -- | $17,380 |
| 2011 | -- | $17,380 |
| 2010 | -- | $17,380 |
| 2009 | -- | $17,380 +2.5% |
| 2008 | -- | $16,955 +5% |
| 2007 | -- | $16,148 +1.9% |
| 2006 | -- | $15,840 +1.7% |
| 2005 | -- | $15,572 +5% |
| 2004 | $1,752 | $14,830 +5% |
| 2003 | -- | $14,124 |
| 2002 | -- | $14,124 |
| 2001 | -- | $14,124 |
| 2000 | -- | $14,124 |
Find assessor info on the county website
Monthly payment
Est. payment
Payment breakdown
Explore the cost of this home by adjusting the details. Changes won't be saved.Climate risks
Neighborhood: Lafortune Park Plaza - Key
Nearby schools
GreatSchools rating
- 5/10Key Elementary SchoolGrades: PK-5Distance: 0.5 mi
- 3/10Memorial Middle SchoolGrades: 6-8Distance: 1 mi
- 3/10Memorial High SchoolGrades: 9-12Distance: 0.7 mi
Schools provided by the listing agent
- Elementary: Key
- High: Memorial
- District: Tulsa - Sch Dist (1)
Source: MLS Technology, Inc.. This data may not be complete. We recommend contacting the local school district to confirm school assignments for this home.
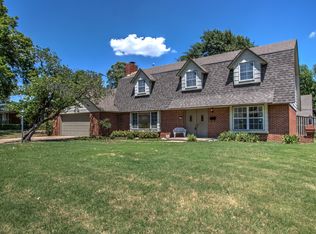
- $365,2004 bd4 ba2.6k sqft5119 S Joplin Ave, Tulsa, OK 74135Off Market
- $270,800-- bd2 ba1.9k sqft5919 E 52nd St S, Tulsa, OK 74135Off Market
- $356,1004 bd3 ba2.6k sqft5126 S Kingston Ave, Tulsa, OK 74135Off Market

- $310,300-- bd2 ba2.4k sqft5909 E 52nd St S, Tulsa, OK 74135Off Market
- $291,600-- bd2 ba2.3k sqft5120 S Kingston Ave, Tulsa, OK 74135Off Market
- $280,100-- bd2 ba2k sqft5128 S Joplin Ave, Tulsa, OK 74135Off Market
- $299,0003 bd2 ba1.9k sqft5113 S Joplin Ave, Tulsa, OK 74135Sold
- $309,6003 bd2 ba2.1k sqft5122 S Joplin Ave, Tulsa, OK 74135Off Market
A local agent can set up tours, give advice and negotiate with sellers.
Similar homes
- $308,0004 bd3 ba2.2k sqft4631 S Maplewood Ave, Tulsa, OK 74135For Sale
 MLS ID #2617941, Kaitlynn Haughn, Thunder Ridge Realty. MLS Technology, Inc.
 - $299,9003 bd2 ba1.7k sqft4130 E 49th St S, Tulsa, OK 74135For Sale
 MLS ID #2615127, Kay VanLandingham, Coldwell Banker Select. MLS Technology, Inc.
 - $315,0003 bd3 ba2.3k sqft5430 S Zunis Ave, Tulsa, OK 74105For Sale
 MLS ID #2627415, Liz Johnson, Coldwell Banker Select. MLS Technology, Inc.
 - $399,9006 bd3 ba3.2k sqft5853 S Irvington Ave, Tulsa, OK 74135For Sale
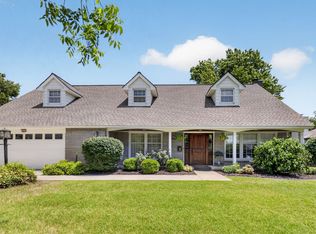 MLS ID #2623655, Elizabeth Beaubien, Keller Williams Advantage. MLS Technology, Inc.
 - $290,0003 bd2 ba2k sqft5919 E 80th St, Tulsa, OK 74136For SaleMLS ID #2614625, Carol A Smith, Coldwell Banker Select. MLS Technology, Inc.
- $339,0004 bd3 ba2.1k sqft3706 S Erie Ave, Tulsa, OK 74135For SaleMLS ID #2624420, Stella Nyingi, Platinum Realty, LLC.. MLS Technology, Inc.
- $315,0003 bd2 ba1.9k sqft4613 E 27th St, Tulsa, OK 74114For SaleMLS ID #2626743, Calvin Baker, Kevo LLC. MLS Technology, Inc.
- $269,0003 bd2 ba1.8k sqft6253 S Victor Ave, Tulsa, OK 74136For SaleMLS ID #2627067, Krysten Russell, Concept Realty. MLS Technology, Inc.
- $315,0004 bd3 ba2.2k sqft5819 S 83rd East Pl, Tulsa, OK 74145For SaleMLS ID #2621814, Apryl Longacre, Coldwell Banker Select. MLS Technology, Inc.
- $349,9004 bd3 ba2.8k sqft6809 S 77th Ave E, Tulsa, OK 74133For SaleMLS ID #2627122, Aaron Bachert, McGraw, REALTORS. MLS Technology, Inc.
- $395,0003 bd2 ba1.9k sqft4157 E 47th St, Tulsa, OK 74135For SaleMLS ID #2626918, Ryan Glenn, Coldwell Banker Select. MLS Technology, Inc.
- $322,9005 bd2 ba2.5k sqft2735 S 96th East Ave, Tulsa, OK 74129For SaleMLS ID #2627651, Jami Holmes, C21/First Choice Realty. MLS Technology, Inc.
- $285,0004 bd3 ba2k sqft8720 E 95th St, Tulsa, OK 74133For SaleMLS ID #2627787, Erin Catron, Erin Catron & Company, LLC. MLS Technology, Inc.
- $339,0004 bd3 ba2.3k sqft6873 E 56th St, Tulsa, OK 74145For SaleMLS ID #2624689, Melody Buffington, Chinowth & Cohen. MLS Technology, Inc.
- $269,9003 bd2 ba1.5k sqft7629 E 88th Pl, Tulsa, OK 74133For SaleMLS ID #2627262, Baharak Ranjbar, Realty One Group Dreamers. MLS Technology, Inc.
- $275,0003 bd2 ba1.5k sqft5311 E 32nd Pl, Tulsa, OK 74135For SaleMLS ID #2615828, Angela Y Alred, Coldwell Banker Select. MLS Technology, Inc.
- $269,9005 bd3 ba1.9k sqft2029 S 69th East Pl, Tulsa, OK 74112For SaleMLS ID #2627304, David S Dumont, Pinnacle Realty Group. MLS Technology, Inc.
- $311,9954 bd2 ba2.5k sqft8920 S Braden Ave, Tulsa, OK 74137For SaleMLS ID #2622219, Kris Thorn, Elevate Realty. MLS Technology, Inc.
- $279,0003 bd2 ba1.5k sqft4628 S 189th East Ave, Tulsa, OK 74134For SaleMLS ID #2627700, Stacey Springer, Solid Rock, REALTORS. MLS Technology, Inc.
- $390,0005 bd3 ba3k sqft5008 E 97th Pl, Tulsa, OK 74137For SaleMLS ID #2628037, Jeff Holmes, C21/First Choice Realty. MLS Technology, Inc.
