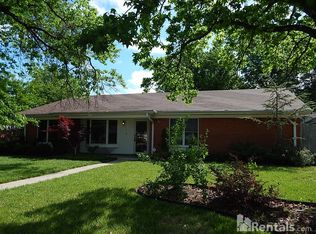
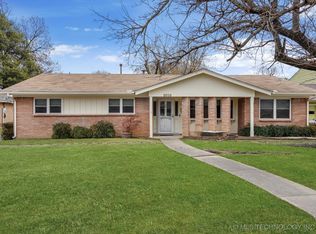
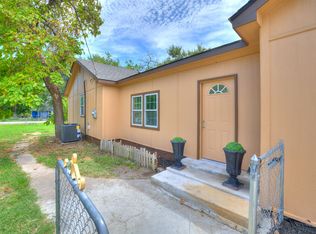
$12,500 price decrease!! Motivated Seller. A rare 5 bedroom home with many updates! Bedroom 5 is also used as a study just off the Kitchen, with a full closet and window. This is a beautifully maintained home ready for move-in. New roof and water heater in 2025. Brand new carpet throughout. Updated tile showers in both full baths. Newer oversized wood look ceramic tile in Great Room. Fresh Paint throughout. Large Family Room in front with a beautiful bay window and connecting Dining Area with louvered French doors to the Kitchen. Lots of cabinetry in the Kitchen with included stainless steel refrigerator, stainless stove. Breakfast nook with a bay window. Great room with wood burning fireplace, beams on the ceiling and crown molding. Utility Room/Laundry with lots of cabinet space. ½ bath off the Kitchen. 2 bedrooms with 2 double door closets in each for lots of storage, 1 bedroom with a great walk-in closet, Prime Bedroom with 2 double door closets. 2 bedrooms with pocket doors. Great double door coat closet in the tiled foyer. Garage with good sized separate workroom with 3 windows and a door to the side yard. Man door from the garage to the backyard. Low maintenance landscaping. Book your tour now because this one won’t last in Tulsa!
For sale
Price cut: $7.5K (9/8)
$249,900
2029 S 69th East Pl, Tulsa, OK 74112
4beds
1,939sqft
Single Family Residence
Built in 1963
8,537 Square Feet Lot
$248,800 Zestimate®
$129/sqft
$-- HOA
What's special
Fresh paint throughoutLow maintenance landscapingBrand new carpet throughout
- 46 days
- 733
- 55
Zillow last checked:
Listing updated:
Listed by:
David S Dumont 918-409-5195,
Pinnacle Realty Group
Source: MLS Technology, Inc.,MLS#: 2627304 Originating MLS: MLS Technology
Originating MLS: MLS TechnologyFacts & features
Interior
Bedrooms & bathrooms
- Bedrooms: 4
- Bathrooms: 3
- Full bathrooms: 2
- 1/2 bathrooms: 1
Primary bedroom
- Description: Master Bedroom,Private Bath,Separate Closets
- Level: First
Bedroom
- Description: Bedroom,Walk-in Closet
- Level: First
Bedroom
- Description: Bedroom,
- Level: First
Bedroom
- Description: Bedroom,
- Level: First
Primary bathroom
- Description: Master Bath,Full Bath,Shower Only
- Level: First
Bathroom
- Description: Hall Bath,
- Level: First
Bathroom
- Description: Hall Bath,Half Bath
- Level: First
Den
- Description: Den/Family Room,Combo
- Level: First
Dining room
- Description: Dining Room,Combo w/ Family
- Level: First
Great room
- Description: Great Room/Combo,
- Level: First
Kitchen
- Description: Kitchen,Breakfast Nook
- Level: First
Office
- Description: Office,Closet
- Level: First
Utility room
- Description: Utility Room,Inside
- Level: First
Heating
- Central, Gas
Cooling
- Central Air
Appliances
- Included: Gas Water Heater, Oven, Range, Refrigerator, Stove
- Laundry: Washer Hookup, Electric Dryer Hookup, Gas Dryer Hookup
Features
- Laminate Counters, Cable TV, Ceiling Fan(s), Electric Oven Connection, Electric Range Connection
- Flooring: Carpet, Tile
- Windows: Aluminum Frames
- Number of fireplaces: 1
- Fireplace features: Wood Burning
Interior area
- Total structure area: 1,939
- Total interior livable area: 1,939 sqft
Property
Parking
- Total spaces: 2
- Parking features: Attached, Garage
- Attached garage spaces: 2
Features
- Levels: One
- Stories: 1
- Patio & porch: Covered, Patio
- Exterior features: Landscaping, Rain Gutters, Satellite Dish
- Pool features: None
- Fencing: Full,Privacy
Lot
- Size: 8,537 Square Feet
- Features: Corner Lot, Cul-De-Sac
Details
- Additional structures: None
- Parcel number: 22500931106290
Construction
Type & style
- Home type: SingleFamily
- Architectural style: Ranch
- Property subtype: Single Family Residence
Materials
- Brick, Wood Frame
- Foundation: Slab
- Roof: Asphalt,Fiberglass
Condition
- Year built: 1963
Utilities & green energy
- Sewer: Public Sewer
- Water: Public
- Utilities for property: Electricity Available, Natural Gas Available, Phone Available, Sewer Available, Water Available
Green energy
- Indoor air quality: Ventilation
Community & HOA
Community
- Features: Gutter(s)
- Security: No Safety Shelter, Security System Owned
- Subdivision: Leisure Lanes
HOA
- Has HOA: No
Location
- Region: Tulsa
Financial & listing details
- Price per square foot: $129/sqft
- Annual tax amount: $2,239
- Date on market: 7/23/2026
- Cumulative days on market: 48 days
- Listing terms: Conventional,FHA,Other,VA Loan
Estimated market value
$248,800
$236,000 - $261,000
$2,229/mo
Price history
| Date | Event | Price |
|---|---|---|
| 9/8/2026 | Price change | $249,900-2.9%$129/sqft |
Source:  MLS Technology, Inc. #2627304 Report a problem MLS Technology, Inc. #2627304 Report a problem | ||
| 8/27/2026 | Price change | $257,400-1%$133/sqft |
Source: MLS Technology, Inc. #2627304 Report a problem | ||
| 8/20/2026 | Price change | $259,900-1.9%$134/sqft |
Source: MLS Technology, Inc. #2627304 Report a problem | ||
| 8/12/2026 | Price change | $264,900-0.9%$137/sqft |
Source: MLS Technology, Inc. #2627304 Report a problem | ||
| 8/6/2026 | Price change | $267,400-0.9%$138/sqft |
Source: MLS Technology, Inc. #2627304 Report a problem | ||
| 7/24/2026 | Listed for sale | $269,900$139/sqft |
Source: MLS Technology, Inc. #2627304 Report a problem | ||
Public tax history
Tax history is unavailable.
Monthly payment
Est. payment
Payment breakdown
Explore the cost of this home by adjusting the details. Changes won't be saved.Climate risks
Neighborhood: Leisure Lanes
Nearby schools
Schools provided by the listing agent
- Elementary: Macarthur
- High: Hale
- District: Tulsa - Sch Dist (1)
Source: MLS Technology, Inc.. This data may not be complete. We recommend contacting the local school district to confirm school assignments for this home.
Similar homes
- $249,9003 bd2 ba1.5k sqft2518 S Winston Ave, Tulsa, OK 74114For Sale
 MLS ID #2626703, Joyce Weaver, McGraw, REALTORS. MLS Technology, Inc.
 - $260,0003 bd3 ba2k sqft8221 E 35th St, Tulsa, OK 74145For Sale
 MLS ID #2628993, Charris Edwards, Realty One Group Dreamers. MLS Technology, Inc.
 - $229,9003 bd2 ba1.7k sqft2255 S 83rd East Ave, Tulsa, OK 74129For Sale
 MLS ID #2628348, Curt Bryan, Solid Rock, REALTORS. MLS Technology, Inc.
 - $230,0003 bd2 ba1.4k sqft222 N 91st East Ave, Tulsa, OK 74115For Sale
 MLS ID #2632040, Montse Torres, Chinowth & Cohen. MLS Technology, Inc.
