Reduced $10,000! This move-in-ready home offers 1,203 square feet (CH) of comfortable living space in Midtown, close to entertainment, dining, shopping, and attractions that make Midtown a great place to live. This meticulously cared-for 3-bedroom, 1.5-bath home is in exceptional condition. Beautiful wood floors and thoroughly updated rooms offer a modern, refreshed feel. The kitchen includes stainless steel appliances and quartz countertops. A washer and dryer are also included with the home. The backyard is one of the largest in the area, very inviting, and perfect for morning coffee, family celebrations, holidays, or simply relaxing with a coffee. If you're looking for a well-maintained property with major updates already completed and an excellent location near Patrick Henry and Edison Preparatory School districts, this home deserves a spot at the top of your must-see list.
For sale
Price cut: $10K (7/10)
$249,000
2818 S Pittsburg Ave, Tulsa, OK 74114
3beds
1,203sqft
Single Family Residence
Built in 1955
0.27 Acres Lot
$246,700 Zestimate®
$207/sqft
$-- HOA
What's special
Modern refreshed feelComfortable living spaceThoroughly updated roomsBeautiful wood floorsQuartz countertops
- 140 days
- 389
- 30
Zillow last checked:
Listing updated:
Listed by:
Mike Lemery 918-289-3460,
Keller Williams Advantage
Source: MLS Technology, Inc.,MLS#: 2614268 Originating MLS: MLS Technology
Originating MLS: MLS TechnologyFacts & features
Interior
Bedrooms & bathrooms
- Bedrooms: 3
- Bathrooms: 2
- Full bathrooms: 1
- 1/2 bathrooms: 1
Heating
- Central, Gas
Cooling
- Central Air
Appliances
- Included: Dishwasher, Disposal, Gas Water Heater, Microwave, Oven, Range, Refrigerator, Plumbed For Ice Maker
- Laundry: Washer Hookup
Features
- High Speed Internet, Other, Cable TV, Wired for Data, Electric Range Connection, Gas Range Connection, Gas Oven Connection
- Flooring: Tile, Wood
- Windows: Vinyl
- Basement: None,Crawl Space
- Has fireplace: No
Interior area
- Total structure area: 1,203
- Total interior livable area: 1,203 sqft
Property
Parking
- Total spaces: 1
- Parking features: Attached, Garage
- Attached garage spaces: 1
Features
- Levels: One
- Stories: 1
- Patio & porch: Patio, Porch
- Exterior features: Concrete Driveway, None
- Pool features: None
- Fencing: Chain Link
Lot
- Size: 0.27 Acres
- Features: Mature Trees
Details
- Additional structures: None
- Parcel number: 37225931614600
Construction
Type & style
- Home type: SingleFamily
- Architectural style: Ranch
- Property subtype: Single Family Residence
Materials
- Brick Veneer, HardiPlank Type, Wood Frame
- Foundation: Crawlspace
- Roof: Asphalt,Fiberglass
Condition
- Year built: 1955
Utilities & green energy
- Sewer: Public Sewer
- Water: Public
- Utilities for property: Natural Gas Available
Community & HOA
Community
- Security: No Safety Shelter
- Subdivision: Santa Monica Addn Resub
HOA
- Has HOA: No
Location
- Region: Tulsa
Financial & listing details
- Price per square foot: $207/sqft
- Tax assessed value: $141,356
- Annual tax amount: $2,188
- Date on market: 4/21/2026
- Cumulative days on market: 449 days
- Listing terms: Conventional,FHA,VA Loan
Estimated market value
$246,700
$234,000 - $259,000
$1,656/mo
Price history
| Date | Event | Price |
|---|---|---|
| 7/10/2026 | Price change | $249,000-3.9%$207/sqft |
Source:  MLS Technology, Inc. #2614268 Report a problem MLS Technology, Inc. #2614268 Report a problem | ||
| 5/5/2026 | Price change | $259,000+1.6%$215/sqft |
Source: MLS Technology, Inc. #2614268 Report a problem | ||
| 4/21/2026 | Listed for sale | $255,000-1.9%$212/sqft |
Source: MLS Technology, Inc. #2614268 Report a problem | ||
| 4/15/2026 | Listing removed | $260,000$216/sqft |
Source: MLS Technology, Inc. #2549650 Report a problem | ||
| 2/27/2026 | Price change | $260,000-3.7%$216/sqft |
Source: MLS Technology, Inc. #2549650 Report a problem | ||
| 12/10/2025 | Listed for sale | $270,000$224/sqft |
Source: MLS Technology, Inc. #2549650 Report a problem | ||
| 12/6/2025 | Listing removed | $270,000$224/sqft |
Source: MLS Technology, Inc. #2522725 Report a problem | ||
| 10/31/2025 | Price change | $270,000-3.6%$224/sqft |
Source: MLS Technology, Inc. #2522725 Report a problem | ||
| 8/29/2025 | Price change | $280,000-3.4%$233/sqft |
Source: MLS Technology, Inc. #2522725 Report a problem | ||
| 7/28/2025 | Price change | $289,900-3.3%$241/sqft |
Source: MLS Technology, Inc. #2522725 Report a problem | ||
| 6/25/2025 | Price change | $299,900-1.7%$249/sqft |
Source: MLS Technology, Inc. #2522725 Report a problem | ||
| 6/7/2025 | Listed for sale | $305,000+10.9%$254/sqft |
Source: MLS Technology, Inc. #2522725 Report a problem | ||
| 5/6/2022 | Sold | $274,900$229/sqft |
Source: MLS Technology, Inc. #2206298 Report a problem | ||
| 3/23/2022 | Pending sale | $274,900$229/sqft |
Source: MLS Technology, Inc. #2206298 Report a problem | ||
| 3/21/2022 | Listed for sale | $274,900$229/sqft |
Source: MLS Technology, Inc. #2206298 Report a problem | ||
| 3/7/2022 | Pending sale | $274,900$229/sqft |
Source: MLS Technology, Inc. #2206298 Report a problem | ||
| 3/3/2022 | Listed for sale | $274,900+129.1%$229/sqft |
Source: MLS Technology, Inc. #2206298 Report a problem | ||
| 7/7/2021 | Sold | $120,000+14.3%$100/sqft |
Source: Public Record Report a problem | ||
| 8/5/2016 | Sold | $105,000$87/sqft |
Source: MLS Technology, Inc. #1616130 Report a problem | ||
| 6/10/2016 | Price change | $105,000-3.7%$87/sqft |
Source: McGraw Realtors #1616130 Report a problem | ||
| 5/18/2016 | Listed for sale | $109,000+36.3%$91/sqft |
Source: McGraw Realtors #1616130 Report a problem | ||
| 3/22/2006 | Sold | $80,000$67/sqft |
Source: Public Record Report a problem | ||
Public tax history
| Year | Property taxes | Tax assessment |
|---|---|---|
| 2025 | $2,084 +8.7% | $15,549 +5% |
| 2024 | $1,918 -14.3% | $14,809 -16% |
| 2023 | $2,239 +27.2% | $17,640 +33.6% |
| 2022 | $1,760 +10.2% | $13,200 +9.2% |
| 2021 | $1,597 +10.5% | $12,090 |
| 2020 | $1,445 -3.2% | $12,090 +1.6% |
| 2019 | $1,493 +0% | $11,897 +12.8% |
| 2018 | $1,493 +3% | $10,550 -8.7% |
| 2017 | $1,449 +33.8% | $11,550 +27.4% |
| 2016 | $1,083 | $9,064 +3% |
| 2015 | $1,083 +3.2% | $8,800 |
| 2014 | $1,049 | $8,800 |
| 2013 | -- | $8,800 |
| 2012 | -- | $8,800 |
| 2011 | -- | $8,800 |
| 2010 | -- | $8,800 |
| 2009 | -- | $8,800 |
| 2008 | -- | $8,800 |
| 2007 | -- | $8,800 +14% |
| 2006 | -- | $7,722 +1.1% |
| 2005 | -- | $7,637 +5% |
| 2004 | $860 | $7,274 +5% |
| 2003 | -- | $6,927 +5% |
| 2002 | -- | $6,597 +5% |
| 2001 | -- | $6,283 |
| 2000 | -- | $6,283 |
Find assessor info on the county website
Monthly payment
Est. payment
Payment breakdown
Explore the cost of this home by adjusting the details. Changes won't be saved.Climate risks
Neighborhood: 74114
Nearby schools
Schools provided by the listing agent
- Elementary: Patrick Henry
- Middle: Edison Prep.
- High: Edison
- District: Tulsa - Sch Dist (1)
Source: MLS Technology, Inc.. This data may not be complete. We recommend contacting the local school district to confirm school assignments for this home.

Similar homes
- $245,0003 bd2 ba1.3k sqft4556 E 28th St, Tulsa, OK 74114For Sale
 MLS ID #2625228, Becky L Moore, eXp Realty, LLC (BO). MLS Technology, Inc.
 - $234,9003 bd2 ba1.3k sqft6112 E 21st St, Tulsa, OK 74114For Sale
 MLS ID #2616024, Lisa Mullins, Mullins Team Realty Group. MLS Technology, Inc.
 - $224,9003 bd2 ba1.1k sqft2710 S Hudson Pl, Tulsa, OK 74114For Sale
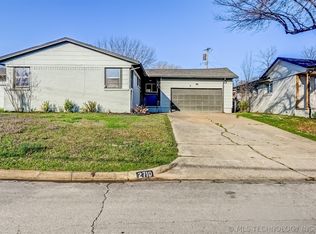 MLS ID #2619234, Jake Salyer, Hearth Homes Realty. MLS Technology, Inc.
 - $255,0002 bd1 ba1.4k sqft2358 S Delaware Ct, Tulsa, OK 74114For Sale
 MLS ID #2609321, Laura Lee Ford, McGraw, REALTORS. MLS Technology, Inc.
