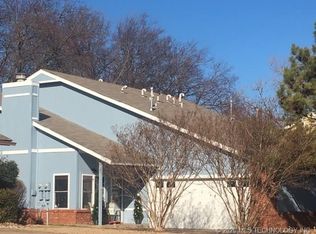
Amazing duplex opportunity in Shadow Mountain! Listing is for both 6918 and 6920. Very clean and well maintained. Both units currently tenant occupied. 3 Bedroom, 2.5 baths, 2 car garage on each side. Square footage is both sides combined. Vaulted ceilings in living room with fireplace. Primary bedroom/bathroom and half bath downstairs. Two additional bedrooms and full bath upstairs. Roof approximately 7 years old. HVAC's 2019 and 2011. Hot water heaters 2022 and 2008.
For sale
Price cut: $10K (8/3)
$375,000
6920 S 78th East Ave, Tulsa, OK 74133
3beds
3,120sqft
:
Get pre-qualified$2,509/mo
Duplex, Multi Family
Built in 1983
-- sqft lot
$-- Zestimate®
$120/sqft
$-- HOA
What's special
Half bath downstairs
- 98 days |
- 556 |
- 28 |
Zillow last checked:
Listing updated:
Listed by:
Luke Gehring 918-829-2128,
eXp Realty, LLC
Source: MLS Technology, Inc.,MLS#: 2615987 Originating MLS: MLS Technology
Originating MLS: MLS TechnologyFacts & features
Interior
Bedrooms & bathrooms
- Bedrooms: 3
- Bathrooms: 3
- Full bathrooms: 2
- 1/2 bathrooms: 1
Primary bedroom
- Description: Master Bedroom,Private Bath
- Level: First
Bedroom
- Description: Bedroom,
- Level: Second
Bedroom
- Description: Bedroom,
- Level: Second
Primary bathroom
- Description: Master Bath,Bathtub
- Level: First
Bathroom
- Description: Hall Bath,Full Bath,Half Bath
- Level: First
Dining room
- Description: Dining Room,Breakfast
- Level: First
Kitchen
- Description: Kitchen,Breakfast Nook
- Level: First
Living room
- Description: Living Room,Fireplace
- Level: First
Utility room
- Description: Utility Room,Inside
- Level: First
Heating
- Central, Gas
Cooling
- Central Air
Appliances
- Included: Dishwasher, Gas Water Heater, Oven, Range
- Laundry: Washer Hookup, Electric Dryer Hookup
Features
- Laminate Counters, None, Electric Range Connection
- Flooring: Carpet, Laminate
- Windows: Aluminum Frames, Vinyl
- Basement: None
- Number of fireplaces: 2
- Fireplace features: Gas Starter
Interior area
- Total structure area: 3,120
- Total interior livable area: 3,120 sqft
Property
Parking
- Total spaces: 2
- Parking features: Attached, Garage
- Attached garage spaces: 2
Features
- Levels: Two
- Stories: 2
- Patio & porch: None
- Exterior features: None
- Pool features: None
- Fencing: Privacy
Lot
- Size: 10,802 Square Feet
- Features: None
Details
- Additional structures: None
- Parcel number: 37430830256970
Construction
Type & style
- Home type: MultiFamily
- Property subtype: Duplex, Multi Family
Materials
- Brick Veneer, Wood Siding, Wood Frame
- Foundation: Slab
- Roof: Asphalt,Fiberglass
Condition
- Year built: 1983
Utilities & green energy
- Sewer: Public Sewer
- Water: Public
- Utilities for property: Electricity Available, Natural Gas Available, Water Available
Community & HOA
Community
- Security: No Safety Shelter
- Subdivision: Shadow Mountain
HOA
- Has HOA: No
Location
- Region: Tulsa
Financial & listing details
- Price per square foot: $120/sqft
- Annual tax amount: $5,454
- Date on market: 5/1/2026
- Cumulative days on market: 99 days
- Listing terms: Conventional,FHA,VA Loan
Estimated market value
Not available
Estimated sales range
Not available
$1,584/mo
Price history
| Date | Event | Price |
|---|---|---|
| 8/3/2026 | Price change | $375,000-2.6%$120/sqft |
Source:  MLS Technology, Inc. #2615987 Report a problem MLS Technology, Inc. #2615987 Report a problem | ||
| 7/16/2026 | Price change | $385,000-2.5%$123/sqft |
Source: MLS Technology, Inc. #2615987 Report a problem | ||
| 5/2/2026 | Listed for sale | $395,000+62.9%$127/sqft |
Source: MLS Technology, Inc. #2615987 Report a problem | ||
| 9/26/2024 | Listing removed | $1,550 |
Source: Zillow Rentals Report a problem | ||
| 9/11/2024 | Listed for rent | $1,550 |
Source: Zillow Rentals Report a problem | ||
| 2/20/2020 | Sold | $242,500$78/sqft |
Source: MLS Technology, Inc. #2001338 Report a problem | ||
Public tax history
Tax history is unavailable.
Monthly payment
Est. payment
Payment breakdown
Explore the cost of this home by adjusting the details. Changes won't be saved.Climate risks
Neighborhood: Shadow Mountain
Nearby schools
GreatSchools rating
- 8/10Grissom Elementary SchoolGrades: PK-6Distance: 0.4 mi
- 3/10Memorial Middle SchoolGrades: 6-8Distance: 1.4 mi
- 3/10Memorial High SchoolGrades: 9-12Distance: 1.8 mi
Schools provided by the listing agent
- Elementary: Grissom
- High: Memorial
- District: Tulsa - Sch Dist (1)
Source: MLS Technology, Inc.. This data may not be complete. We recommend contacting the local school district to confirm school assignments for this home.
- $287,8003 bd3 ba3.1k sqft6920 S 78th Ave E, Tulsa, OK 74133Off Market
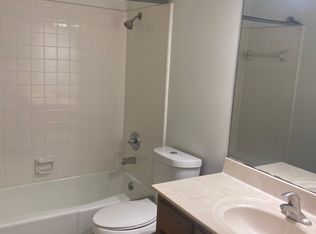
- $--3 bd3 ba1.5k sqft6920 S 78th East Ave #6920, Tulsa, OK 74133Off Market
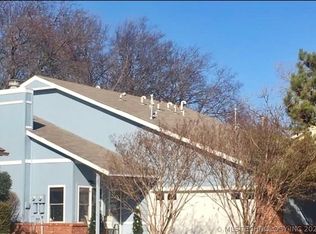
- $370,0006 bd6 ba3.1k sqft6918 S 78th East Ave #6918/6920, Tulsa, OK 74133Sold
- $118,5003 bd3 ba1.5k sqft6918 S 78th Ave E, Tulsa, OK 74133Off Market
- $198,400-- bd2 ba1.5k sqft6924 S 78th East Ave, Tulsa, OK 74133Off Market
- $223,200-- bd2 ba1.8k sqft6914 S 78th East Ave, Tulsa, OK 74133Off Market
- $171,6003 bd2 ba1.5k sqft6926 S 78th Ave E, Tulsa, OK 74133Off Market
- $225,300-- bd2 ba1.8k sqft6912 S 78th Ave E, Tulsa, OK 74133Off Market
A local agent can set up tours, give advice and negotiate with sellers.
Similar homes
- $335,0004 bd3 ba2.4k sqft7120 S 76th East Ave, Tulsa, OK 74133For Sale
 MLS ID #2625276, Carri Ray, Trinity Properties. MLS Technology, Inc.
 - $365,0003 bd2 ba1.8k sqft5859 S Quebec Ave, Tulsa, OK 74135For Sale
 MLS ID #2626128, Ricky L Powell, Skyline Realty, LLC. MLS Technology, Inc.
 - $294,0003 bd2 ba1.6k sqft7446 S 95th East Ave, Tulsa, OK 74133For Sale
 MLS ID #2628923, Jinny Ting, Keller Williams Advantage. MLS Technology, Inc.
 - $265,0003 bd2 ba1.6k sqft6633 S 78th Ave E, Tulsa, OK 74133For Sale
 MLS ID #11904600, Katie Davis, Crown & Key Realty. My State MLS
 - $330,0004 bd3 ba2.6k sqft7345 E 59th Pl, Tulsa, OK 74145For SaleMLS ID #2628289, Amber Dollar, eXp Realty, LLC (BO). MLS Technology, Inc.
- $375,0005 bd3 ba2.8k sqft4014 S 100th East Ave, Tulsa, OK 74146For SaleMLS ID #2623674, Charo Naifeh, Casa Light Realty, LLC. MLS Technology, Inc.
- $329,9003 bd2 ba2.4k sqft5935 E 79th St, Tulsa, OK 74136For SaleMLS ID #2622805, David L. Brock, HomeSmart Stellar Realty. MLS Technology, Inc.
- $349,5003 bd2 ba1.9k sqft1217 W Granger St, Broken Arrow, OK 74012For SaleMLS ID #2628613, Jonathan Minerick, Homecoin.com. MLS Technology, Inc.
- $275,0003 bd3 ba2.4k sqft9515 E 99th Pl, Tulsa, OK 74133For SaleMLS ID #2604625, Brian W. Cupp, Vylla Home. MLS Technology, Inc.
- $284,5003 bd2 ba2.4k sqft13220 E 38th St, Tulsa, OK 74134For SaleMLS ID #2628888, Christy Danels, Christy Danels. MLS Technology, Inc.
- $347,4004 bd4 ba3k sqft4929 W Commercial St, Broken Arrow, OK 74012For SaleMLS ID #2616207, David S Dumont, Pinnacle Realty Group. MLS Technology, Inc.
- $339,0004 bd3 ba2.1k sqft3706 S Erie Ave, Tulsa, OK 74135For SaleMLS ID #2624420, Stella Nyingi, Platinum Realty, LLC.. MLS Technology, Inc.
- $410,0004 bd2 ba2.2k sqft8424 Westway Rd, Tulsa, OK 74131For SaleMLS ID #2626205, Alexander Jensen, Fathom Realty OK LLC. MLS Technology, Inc.
- $260,0003 bd2 ba1.7k sqft6714 S 111th East Ave, Tulsa, OK 74133For SaleMLS ID #2615923, Kelly Garrison, The Garrison Group LLC.. MLS Technology, Inc.
- $319,9003 bd2 ba1.8k sqft4106 E 88th St, Tulsa, OK 74137For Sale By Owner
- $379,9004 bd2 ba1.7k sqft12451 S Kingston Ave, Bixby, OK 74008For SaleMLS ID #2624599, Leticia Sanchez, McGraw, REALTORS. MLS Technology, Inc.
- $375,0004 bd4 ba2.2k sqft24037 Gordon St, Broken Arrow, OK 74014For SaleMLS ID #2541656, Paul A Wheeler, Accent. MLS Technology, Inc.
- $384,0003 bd2 ba1.6k sqft4334 S Norfolk Ave, Tulsa, OK 74105For SaleMLS ID #2606490, Ron Kelley, RFK Commercial, LLC. MLS Technology, Inc.
- $349,5004 bd4 ba3.1k sqft3510 N Harvard Ave, Tulsa, OK 74115For SaleMLS ID #2623379, Cherla Lewis, Keller Williams Advantage. MLS Technology, Inc.
- $492,9005 bd5 ba4.4k sqft8632 S Braden Ave, Tulsa, OK 74137For SaleMLS ID #2622029, Jonathan Minerick, Homecoin.com. MLS Technology, Inc.
