Welcome to this exceptional property located in the highly desirable Union School District! Offering an abundance of space and flexibility, this unique home is ideal for multi-generational living, a large household, or anyone looking for extra room.
The main home features 3 bedrooms and 2 bathrooms, while the addition offers an additional 3 bedrooms and 1 bathrooms, including a finished built-out attic that provides even more functional living space. With 6 bedrooms and 4 bathrooms in total, there's plenty of room for everyone.
Inside, you'll find two full kitchens and two spacious living rooms, making it easy to entertain, accommodate extended family, or create separate living areas. The generously sized bedrooms provide comfort throughout the home, while the oversized primary suite features a large en-suite bathroom and a walk-in closet.
Outside, the property offers RV parking, a large driveway with ample parking, and plenty of space for vehicles, guests, or recreational equipment.
Conveniently located near schools, shopping, dining, and major highways, this rare Union School District property combines space, versatility, and an unbeatable location. Don't miss the opportunity to make this one-of-a-kind home yours!
For sale
$375,000
4014 S 100th East Ave, Tulsa, OK 74146
5beds
2,875sqft
:
Get pre-qualified$2,509/mo
Single Family Residence
Built in 1975
10,454 Square Feet Lot
$-- Zestimate®
$130/sqft
$-- HOA
What's special
Walk-in closetOversized primary suiteGenerously sized bedroomsRv parkingLarge en-suite bathroomTwo full kitchens
- 23 days |
- 393 |
- 21 |
Zillow last checked:
Listing updated:
Listed by:
Charo Naifeh 918-277-6363,
Casa Light Realty, LLC
Source: MLS Technology, Inc.,MLS#: 2623674 Originating MLS: MLS Technology
Originating MLS: MLS TechnologyFacts & features
Interior
Bedrooms & bathrooms
- Bedrooms: 5
- Bathrooms: 3
- Full bathrooms: 3
Heating
- Central, Gas
Cooling
- Central Air
Appliances
- Included: Convection Oven, Cooktop, Gas Water Heater
- Laundry: Electric Dryer Hookup
Features
- Other, Ceiling Fan(s)
- Flooring: Other
- Windows: Aluminum Frames
- Number of fireplaces: 1
- Fireplace features: Other
Interior area
- Total structure area: 2,875
- Total interior livable area: 2,875 sqft
Property
Parking
- Total spaces: 2
- Parking features: Attached, Garage
- Attached garage spaces: 2
Features
- Levels: Two
- Stories: 2
- Patio & porch: Balcony, Other, Patio
- Exterior features: Other
- Pool features: None
- Fencing: Other,Privacy
Lot
- Size: 10,454 Square Feet
- Features: Other
Details
- Additional structures: Other, Second Residence
- Parcel number: 76325941953690
Construction
Type & style
- Home type: SingleFamily
- Property subtype: Single Family Residence
Materials
- Concrete, Stone
- Foundation: Slab
- Roof: Asphalt,Fiberglass
Condition
- Year built: 1975
Utilities & green energy
- Sewer: Public Sewer
- Water: Public
- Utilities for property: Electricity Available, Natural Gas Available, Water Available
Green energy
- Energy efficient items: Other
- Indoor air quality: Ventilation
Community & HOA
Community
- Security: No Safety Shelter
- Subdivision: Millwood Estates
HOA
- Has HOA: No
Location
- Region: Tulsa
Financial & listing details
- Price per square foot: $130/sqft
- Annual tax amount: $3,873
- Date on market: 7/2/2026
- Cumulative days on market: 24 days
- Listing terms: Conventional
Estimated market value
Not available
Estimated sales range
Not available
Not available
Price history
| Date | Event | Price |
|---|---|---|
| 7/2/2026 | Listed for sale | $375,000+212.5%$130/sqft |
Source:  MLS Technology, Inc. #2623674 Report a problem MLS Technology, Inc. #2623674 Report a problem | ||
| 12/10/2019 | Sold | $120,000$42/sqft |
Source: MLS Technology, Inc. #1931231 Report a problem | ||
Public tax history
Tax history is unavailable.
Monthly payment
Est. payment
Payment breakdown
Explore the cost of this home by adjusting the details. Changes won't be saved.Climate risks
Neighborhood: Millwood Estates
Nearby schools
GreatSchools rating
- 3/10Clark Elementary SchoolGrades: PK-5Distance: 0.4 mi
- 5/10Union 6th-7th Grade CenterGrades: 6-7Distance: 2.1 mi
- 7/10Union High SchoolGrades: 10-12Distance: 2.7 mi
Schools provided by the listing agent
- Elementary: Roy Clark
- Middle: Union
- High: Union
- District: Union - Sch Dist (9)
Source: MLS Technology, Inc.. This data may not be complete. We recommend contacting the local school district to confirm school assignments for this home.
- $349,3005 bd3 ba2.8k sqft4014 S 100th Ave E, Tulsa, OK 74146Off Market

- $204,6003 bd2 ba1.9k sqft4020 S 100th Ave E, Tulsa, OK 74146Off Market
- $284,6003 bd2 ba1.9k sqft4020 S 100th East Ave, Tulsa, OK 74146Off Market
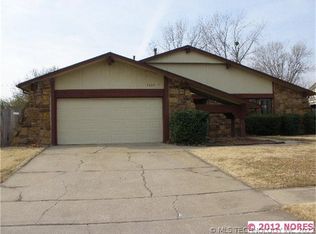
- $302,6004 bd3 ba1.9k sqft9910 E 40th St, Tulsa, OK 74146Off Market
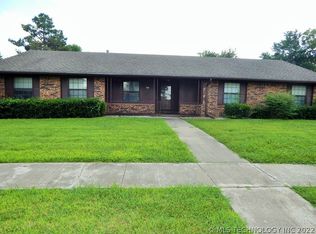
- $249,9003 bd2 ba1.4k sqft9902 E 40th St, Tulsa, OK 74146Off Market
- $248,2004 bd3 ba1.9k sqft9910 E 40th St S, Tulsa, OK 74146Off Market
- $204,1003 bd2 ba1.3k sqft9902 E 40th St S, Tulsa, OK 74146Off Market
- $373,4004 bd3 ba3k sqft9810 E 40th St, Tulsa, OK 74146Off Market
A local agent can set up tours, give advice and negotiate with sellers.
A local lender can help you make sure your offer is ready when you are.
Similar homes
- $339,5004 bd3 ba2.4k sqft7120 S 76th East Ave, Tulsa, OK 74133For Sale
 MLS ID #2625276, Carri Ray, Trinity Properties. MLS Technology, Inc.
 - $339,0004 bd3 ba2.1k sqft3706 S Erie Ave, Tulsa, OK 74135For Sale
 MLS ID #2624420, Stella Nyingi, Platinum Realty, LLC.. MLS Technology, Inc.
 - $350,0004 bd3 ba2.4k sqft4012 W Queens St, Broken Arrow, OK 74012For Sale
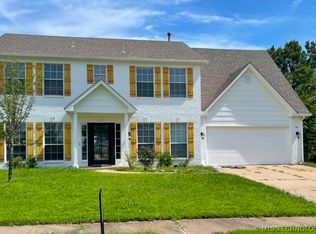 MLS ID #2624409, Charo Naifeh, Casa Light Realty, LLC. MLS Technology, Inc.
 - $399,0003 bd2 ba2.1k sqft4107 E 47th Pl, Tulsa, OK 74135For Sale
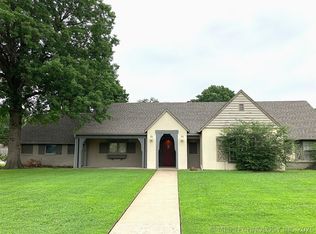 MLS ID #2622563, Stephanie Huddleston, Preferred Real Estate Services. MLS Technology, Inc.
 - $352,4004 bd4 ba3k sqft4929 W Commercial St, Broken Arrow, OK 74012For SaleMLS ID #2616207, David S Dumont, Pinnacle Realty Group. MLS Technology, Inc.
- $300,0004 bd3 ba2.7k sqft6021 S Joplin Ave, Tulsa, OK 74135For SaleMLS ID #2623165, Daniel Ashinhurst, Vylla Home. MLS Technology, Inc.
- $385,0003 bd3 ba3.1k sqft6920 S 78th East Ave, Tulsa, OK 74133For SaleMLS ID #2615987, Luke Gehring, eXp Realty, LLC. MLS Technology, Inc.
- $500,0004 bd3 ba3.3k sqft7502 S Richmond Ave, Tulsa, OK 74136For SaleMLS ID #2626437, Steve Vining, Keller Williams Preferred. MLS Technology, Inc.
- $349,5004 bd4 ba3.1k sqft3510 N Harvard Ave, Tulsa, OK 74115For SaleMLS ID #2623379, Cherla Lewis, Keller Williams Advantage. MLS Technology, Inc.
- $399,8003 bd3 ba2.4k sqft7020 E 89th St S, Tulsa, OK 74133For Sale By Owner
- $415,0004 bd2 ba2.2k sqft8424 Westway Rd, Tulsa, OK 74131For SaleMLS ID #2626205, Alexander Jensen, Fathom Realty OK LLC. MLS Technology, Inc.
- $439,9005 bd3 ba3.2k sqft17005 E 48th St, Tulsa, OK 74134For SaleMLS ID #2616458, Jill S Falkenberry, Coldwell Banker Select. MLS Technology, Inc.
- $265,0003 bd2 ba1.5k sqft9131 E 17th St, Tulsa, OK 74112For SaleMLS ID #2623000, Betsy Lewallen, HomeSmart Stellar Realty. MLS Technology, Inc.
- $299,9004 bd3 ba2.6k sqft1146 E 50th Pl N, Tulsa, OK 74126For SaleMLS ID #2625500, Patty Contreras, Shyft Real Estate LLC. MLS Technology, Inc.
- $384,0003 bd2 ba1.6k sqft4334 S Norfolk Ave, Tulsa, OK 74105For SaleMLS ID #2606490, Ron Kelley, RFK Commercial, LLC. MLS Technology, Inc.
- $224,9003 bd2 ba1.5k sqft3415 S 88th East Ave, Tulsa, OK 74145For SaleMLS ID #2616942, Kelly Garrison, The Garrison Group LLC.. MLS Technology, Inc.
- $249,9003 bd2 ba1.7k sqft10826 E 26th Pl, Tulsa, OK 74129For SaleMLS ID #2619307, Luis Aguayo, Tulsa United Realty Group. MLS Technology, Inc.
- $355,0004 bd2 ba1.9k sqft1328 E 55th Pl, Tulsa, OK 74105For SaleMLS ID #2609928, Sean Worley, Coldwell Banker Select. MLS Technology, Inc.
- $195,0004 bd3 ba2.4k sqft12306 E 18th Pl, Tulsa, OK 74128For SaleMLS ID #2618681, Hieu Le, Eagle Rock Realty & Prop Mgmt. MLS Technology, Inc.
- $274,9004 bd2 ba1.5k sqft5315 E 33rd St, Tulsa, OK 74135For SaleMLS ID #2622792, Diego Aguilar Mendez, HomeSmart Stellar Realty. MLS Technology, Inc.
