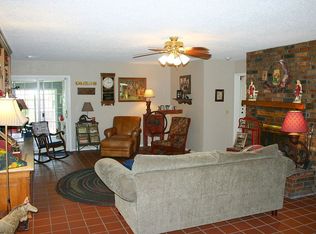
Welcome home to this beautifully remodeled 3-bedroom, 2-bath residence in East Tulsa! Featuring fresh interior paint, updated finishes, and a spacious 2-car garage, this move-in-ready home offers comfort, style, and convenience.
Enjoy a bright and inviting floor plan with updates throughout, creating the perfect space for everyday living and entertaining. The generous bedrooms and well-appointed bathrooms provide plenty of room for family and guests.
Conveniently located near schools, shopping centers, parks, restaurants, and major highways, you'll have everything you need just minutes away. Whether you're a first-time homebuyer, growing family, or investor, this home is a fantastic opportunity you won't want to miss.
Schedule your private showing today! Contact Listing Agents.
For sale
Price cut: $15K (9/29)
$250,000
9131 E 17th St, Tulsa, OK 74112
3beds
1,597sqft
Single Family Residence
Built in 1978
0.28 Acres Lot
$246,400 Zestimate®
$157/sqft
$-- HOA
What's special
Beautifully remodeledFresh interior paintUpdated finishesWell-appointed bathroomsGenerous bedrooms
- 109 days
- 291
- 14
Zillow last checked:
Listing updated:
Listed by:
Betsy Lewallen 918-378-7892,
HomeSmart Stellar Realty
Source: MLS Technology, Inc.,MLS#: 2623000 Originating MLS: MLS Technology
Originating MLS: MLS TechnologyFacts & features
Interior
Bedrooms & bathrooms
- Bedrooms: 3
- Bathrooms: 2
- Full bathrooms: 2
Primary bedroom
- Description: Master Bedroom,Private Bath,Walk-in Closet
- Level: First
Bedroom
- Description: Bedroom,Walk-in Closet
- Level: First
Bedroom
- Description: Bedroom,Walk-in Closet
- Level: First
Primary bathroom
- Description: Master Bath,Full Bath,Shower Only
- Level: First
Bathroom
- Description: Hall Bath,Bathtub,Full Bath
- Level: First
Kitchen
- Description: Kitchen,Breakfast Nook
- Level: First
Living room
- Description: Living Room,Fireplace
- Level: First
Utility room
- Description: Utility Room,Inside
- Level: First
Heating
- Central, Gas
Cooling
- Central Air
Appliances
- Included: Built-In Oven, Cooktop, Dryer, Dishwasher, Disposal, Gas Water Heater, Oven, Range, Refrigerator, Washer
- Laundry: Washer Hookup, Electric Dryer Hookup, Gas Dryer Hookup
Features
- Granite Counters, High Speed Internet, Cable TV, Wired for Data, Ceiling Fan(s), Electric Oven Connection, Electric Range Connection, Programmable Thermostat
- Flooring: Carpet, Tile
- Windows: Aluminum Frames, Storm Window(s)
- Basement: None
- Number of fireplaces: 1
- Fireplace features: Glass Doors, Gas Log
Interior area
- Total structure area: 1,597
- Total interior livable area: 1,597 sqft
Property
Parking
- Total spaces: 2
- Parking features: Attached, Garage, Workshop in Garage
- Attached garage spaces: 2
Features
- Levels: One
- Stories: 1
- Patio & porch: Covered, Patio, Porch
- Exterior features: Concrete Driveway, Sprinkler/Irrigation, Rain Gutters
- Pool features: None, Other
- Fencing: Full,Privacy
Lot
- Size: 0.28 Acres
- Features: Mature Trees, Other
Details
- Additional structures: Other
- Parcel number: 42987931264260
Construction
Type & style
- Home type: SingleFamily
- Architectural style: Ranch
- Property subtype: Single Family Residence
Materials
- Stone, Vinyl Siding, Wood Frame
- Foundation: Slab
- Roof: Asphalt,Fiberglass
Condition
- Year built: 1978
Utilities & green energy
- Sewer: Public Sewer
- Water: Public
- Utilities for property: Cable Available, Electricity Available, Natural Gas Available, Phone Available, Water Available
Community & HOA
Community
- Features: Gutter(s)
- Security: No Safety Shelter, Security System Owned
- Subdivision: Tracy Terrace Ii Resub
HOA
- Has HOA: No
Location
- Region: Tulsa
Financial & listing details
- Price per square foot: $157/sqft
- Tax assessed value: $180,296
- Annual tax amount: $2,658
- Date on market: 6/24/2026
- Cumulative days on market: 110 days
- Listing terms: Conventional,FHA,Other,VA Loan
Estimated market value
$246,400
$234,000 - $259,000
$1,839/mo
Price history
| Date | Event | Price |
|---|---|---|
| 9/29/2026 | Price change | $250,000-5.7%$157/sqft |
Source:  MLS Technology, Inc. #2623000 Report a problem MLS Technology, Inc. #2623000 Report a problem | ||
| 6/24/2026 | Listed for sale | $265,000+16.5%$166/sqft |
Source: MLS Technology, Inc. #2623000 Report a problem | ||
| 7/29/2022 | Sold | $227,450+8.4%$142/sqft |
Source: MLS Technology, Inc. #2221580 Report a problem | ||
| 7/3/2022 | Pending sale | $209,900$131/sqft |
Source: MLS Technology, Inc. #2221580 Report a problem | ||
| 6/29/2022 | Listed for sale | $209,900$131/sqft |
Source: MLS Technology, Inc. #2221580 Report a problem | ||
Public tax history
| Year | Property taxes | Tax assessment |
|---|---|---|
| 2025 | $2,658 +8.7% | $19,833 +5% |
| 2024 | $2,446 -23% | $18,888 -24.5% |
| 2023 | $3,176 +72.8% | $25,025 +81.6% |
| 2022 | $1,838 +4.2% | $13,784 -4% |
| 2021 | $1,764 +1.4% | $14,354 |
| 2020 | $1,740 -4.9% | $14,354 |
| 2019 | $1,830 0% | $14,354 +7.5% |
| 2018 | $1,830 -0.2% | $13,354 -6.1% |
| 2017 | $1,834 +6.8% | $14,214 +3% |
| 2016 | $1,718 | $13,800 +3% |
| 2015 | $1,718 +3% | $13,398 |
| 2014 | $1,668 | $13,398 |
| 2013 | -- | $13,398 |
| 2012 | -- | $13,398 |
| 2011 | -- | $13,398 |
| 2010 | -- | $13,398 |
| 2009 | -- | $13,398 +13.8% |
| 2008 | -- | $11,769 +5% |
| 2007 | -- | $11,209 +0.7% |
| 2006 | -- | $11,128 +5% |
| 2005 | -- | $10,598 +5% |
| 2004 | $1,075 | $10,093 +5% |
| 2003 | -- | $9,613 +5% |
| 2002 | -- | $9,155 +5% |
| 2001 | -- | $8,720 |
| 2000 | -- | $8,720 |
Find assessor info on the county website
Monthly payment
Est. payment
Payment breakdown
Explore the cost of this home by adjusting the details. Changes won't be saved.Climate risks
Neighborhood: Mingo Valley
Nearby schools
Schools provided by the listing agent
- Elementary: Skelly
- Middle: Hale
- High: Hale
- District: Tulsa - Sch Dist (1)
Source: MLS Technology, Inc.. This data may not be complete. We recommend contacting the local school district to confirm school assignments for this home.
Similar homes
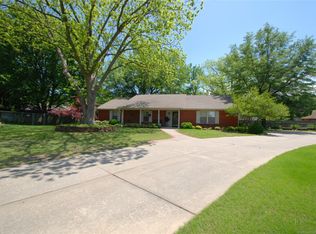
- $255,0003 bd2 ba1.9k sqft10019 E 39th Pl, Tulsa, OK 74146For SaleMLS ID #2636642, Selina Newcomer, Keller Williams Preferred. MLS Technology, Inc.
- $230,0003 bd2 ba1.6k sqft6920 E 20th St, Tulsa, OK 74112For Sale
 MLS ID #2616089, Haley Brown, Keller Williams Advantage. MLS Technology, Inc.
 - $244,0003 bd2 ba1.9k sqft2313 S 82nd East Ave, Tulsa, OK 74129For Sale
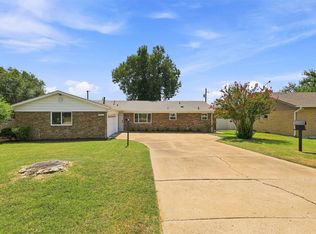 MLS ID #2630075, Mitsy Soltero, Epique Realty. MLS Technology, Inc.
 - $245,0003 bd2 ba1.7k sqft10826 E 26th Pl, Tulsa, OK 74129For Sale
 MLS ID #2619307, Luis Aguayo, Tulsa United Realty Group. MLS Technology, Inc.
