Beautifully remodeled 1920s bungalow in a prime Tulsa location! This charming home blends classic character with modern updates, including a new roof, fresh interior and exterior paint, refinished hardwood floors, new cabinetry, granite countertops, new HVAC system, updated lighting, and new plumbing fixtures. The upstairs features a private bedroom suite with its own bathroom. Enjoy the covered front porch, rear deck, and detached two-car garage. Conveniently located just a short distance from Mother Road Market, historic Route 66, Downtown Tulsa, dining, shopping, and entertainment. Location, location, location! Broker/Owner.
For sale
Price cut: $5K (10/1)
$284,900
2239 E 8th St, Tulsa, OK 74104
4beds
1,740sqft
Single Family Residence
Built in 1918
7,100 Square Feet Lot
$280,400 Zestimate®
$164/sqft
$-- HOA
What's special
Rear deckCovered front porchDetached two-car garageRefinished hardwood floorsUpdated lightingNew plumbing fixturesGranite countertops
- 33 days
- 1,161
- 182
Zillow last checked:
Listing updated:
Listed by:
Tomas Barrientos 918-296-4042,
HomeSmart Stellar Realty
Source: MLS Technology, Inc.,MLS#: 2634112 Originating MLS: MLS Technology
Facts & features
Interior
Bedrooms & bathrooms
- Bedrooms: 4
- Bathrooms: 2
- Full bathrooms: 2
Primary bedroom
- Description: Primary Bedroom,Walk-in Closet
- Level: Second
Bedroom
- Description: Bedroom,
- Level: First
Bedroom
- Description: Bedroom,
- Level: First
Bedroom
- Description: Bedroom,
- Level: First
Primary bathroom
- Description: Primary Bath,Full Bath
- Level: First
Dining room
- Description: Dining Room,Formal
- Level: First
Kitchen
- Description: Kitchen,Country
- Level: First
Living room
- Description: Living Room,Formal
- Level: First
Utility room
- Description: Utility Room,Inside
- Level: First
Heating
- Central, Electric
Cooling
- Central Air
Appliances
- Included: Dishwasher, Electric Water Heater, Disposal, Oven, Range, Stove
- Laundry: Washer Hookup, Electric Dryer Hookup, Gas Dryer Hookup
Features
- None, Quartz Counters, Stone Counters, Ceiling Fan(s), Gas Range Connection
- Flooring: Carpet, Hardwood, Laminate
- Doors: Storm Door(s)
- Windows: Vinyl
- Basement: None,Partial
- Number of fireplaces: 1
- Fireplace features: Decorative
Interior area
- Total structure area: 1,740
- Total interior livable area: 1,740 sqft
Property
Parking
- Total spaces: 2
- Parking features: Detached, Garage, Workshop in Garage
- Garage spaces: 2
Features
- Levels: Two
- Stories: 2
- Patio & porch: Covered, Deck, Porch
- Exterior features: Lighting
- Pool features: None
- Fencing: Partial
Lot
- Size: 7,100 Square Feet
- Features: Mature Trees
Details
- Additional structures: None
- Parcel number: 18650930611680
Construction
Type & style
- Home type: SingleFamily
- Architectural style: Bungalow
- Property subtype: Single Family Residence
Materials
- Other, Wood Frame
- Foundation: Basement
- Roof: Asphalt,Fiberglass
Condition
- Year built: 1918
Utilities & green energy
- Sewer: Public Sewer
- Water: Public
- Utilities for property: Other
Green energy
- Energy efficient items: Insulation
Community & HOA
Community
- Security: No Safety Shelter
- Subdivision: Hillcrest Addn
HOA
- Has HOA: No
Location
- Region: Tulsa
Financial & listing details
- Price per square foot: $164/sqft
- Tax assessed value: $95,902
- Annual tax amount: $994
- Date on market: 9/16/2026
- Cumulative days on market: 34 days
- Listing terms: Conventional,FHA,VA Loan
Estimated market value
$280,400
$266,000 - $294,000
$2,155/mo
Price history
| Date | Event | Price |
|---|---|---|
| 10/1/2026 | Price change | $284,900-1.7%$164/sqft |
Source:  MLS Technology, Inc. #2634112 Report a problem | ||
| 9/16/2026 | Listed for sale | $289,900+235.1%$167/sqft |
Source: MLS Technology, Inc. #2634112 Report a problem | ||
| 4/13/2026 | Sold | $86,500+8.1%$50/sqft |
Source: Public Record Report a problem | ||
| 10/6/2005 | Sold | $80,000+4.6%$46/sqft |
Source: Agent Provided Report a problem | ||
| 1/19/2001 | Sold | $76,500$44/sqft |
Source: Public Record Report a problem | ||
Public tax history
| Year | Property taxes | Tax assessment |
|---|---|---|
| 2025 | $1,280 +6.9% | $9,549 +3.3% |
| 2024 | $1,197 +5.5% | $9,242 +3.3% |
| 2023 | $1,135 -1.6% | $8,944 +3.4% |
| 2022 | $1,154 +4.3% | $8,654 -7.7% |
| 2021 | $1,106 +15.1% | $9,373 |
| 2020 | $960 -24.1% | $9,373 +1.4% |
| 2019 | $1,266 +0% | $9,240 +5% |
| 2018 | $1,266 +4.7% | $8,800 |
| 2017 | $1,209 +2.4% | $8,800 |
| 2016 | $1,181 | $8,800 |
| 2015 | $1,181 -0.3% | $8,800 |
| 2014 | $1,184 | $8,800 |
| 2013 | -- | $8,800 |
| 2012 | -- | $8,800 |
| 2011 | -- | $8,800 |
| 2010 | -- | $8,800 |
| 2009 | -- | $8,800 |
| 2008 | -- | $8,800 |
| 2007 | -- | $8,800 |
| 2006 | -- | $8,800 +4.6% |
| 2005 | -- | $8,415 |
| 2004 | $994 | $8,415 |
| 2003 | -- | $8,415 |
| 2002 | -- | $8,415 |
| 2001 | -- | $8,415 +175.2% |
| 2000 | -- | $3,058 |
Find assessor info on the county website
Monthly payment
Est. payment
Payment breakdown
Explore the cost of this home by adjusting the details. Changes won't be saved.Climate risks
Neighborhood: Kendall - Whittier
Nearby schools
Schools provided by the listing agent
- Elementary: Kendall Whittier
- High: Central
- District: Tulsa - Sch Dist (1)
Source: MLS Technology, Inc.. This data may not be complete. We recommend contacting the local school district to confirm school assignments for this home.


Similar homes
- $253,9003 bd2 ba1.2k sqft2508 E 8th St, Tulsa, OK 74104For Sale
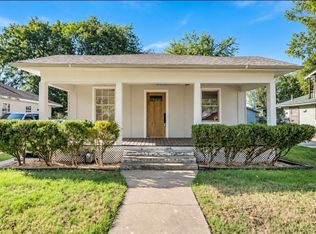 MLS ID #2632505, Shannon Green, Norris & Associates. MLS Technology, Inc.
- $284,9002 bd1 ba1.3k sqft1634 S Lewis Pl, Tulsa, OK 74104For Sale
 MLS ID #2634599, Stephen Brocks, MORE Agency. MLS Technology, Inc.
- $263,9004 bd2 ba1.5k sqft5315 E 33rd St, Tulsa, OK 74135For Sale
 MLS ID #2637943, Diego Aguilar Mendez, HomeSmart Stellar Realty. MLS Technology, Inc.
- $229,0003 bd2 ba1k sqft2205 E 5th Pl, Tulsa, OK 74104For Sale
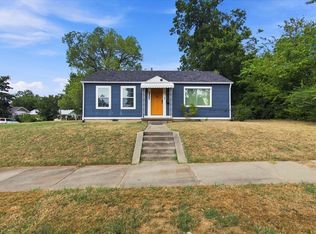 MLS ID #2633482, Braden Anderson, Eagle Rock Realty & Prop Mgmt. MLS Technology, Inc.
