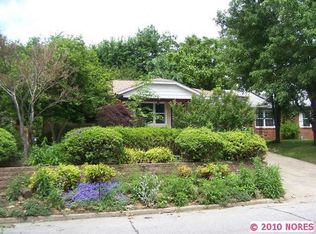
Updated 2 Bedroom, 1 Bathroom Midtown Tulsa Bungalow located at 1634 S Lewis Place, just minutes from the vibrant Cherry Street, Utica Square, the Gathering Place, River Parks, and Downtown Tulsa. Rich hardwood floors, fresh paint, and newer windows flow throughout, complemented by elegant living spaces including a Formal Living Room with a decorative Fireplace and a spacious Formal Dining Room, and secondary Living Room/Flex Space. The Kitchen features stainless appliances and flows seamlessly into the living areas. Two generously sized Bedrooms and a large private Backyard with Deck round out this charming Midtown gem.
For sale
$284,900
1634 S Lewis Pl, Tulsa, OK 74104
2beds
1,389sqft
Single Family Residence
Built in 1950
7,405 Square Feet Lot
$-- Zestimate®
$205/sqft
$-- HOA
What's special
Elegant living spacesFresh paintTwo generously sized bedroomsDecorative fireplaceRich hardwood floorsSpacious formal dining roomKitchen features stainless appliances
- 23 days
- 613
- 71
Likely to sell faster than
Zillow last checked:
Listing updated:
Listed by:
Stephen Brocks 918-984-8029,
MORE Agency
Source: MLS Technology, Inc.,MLS#: 2634599 Originating MLS: MLS Technology
Originating MLS: MLS TechnologyFacts & features
Interior
Bedrooms & bathrooms
- Bedrooms: 2
- Bathrooms: 1
- Full bathrooms: 1
Primary bedroom
- Description: Primary Bedroom,No Bath
- Level: First
Bedroom
- Description: Bedroom,
- Level: First
Bathroom
- Description: Hall Bath,Bathtub,Full Bath
- Level: First
Den
- Description: Den/Family Room,Fireplace
- Level: First
Dining room
- Description: Dining Room,Formal
- Level: First
Kitchen
- Description: Kitchen,
- Level: First
Living room
- Description: Living Room,Formal
- Level: First
Utility room
- Description: Utility Room,Inside
- Level: First
Utility room
- Description: Utility Room,Inside
- Level: First
Heating
- Central, Gas
Cooling
- Central Air
Appliances
- Included: Dishwasher, Disposal, Gas Water Heater, Oven, Range, Refrigerator, Stove
- Laundry: Washer Hookup, Electric Dryer Hookup
Features
- Laminate Counters, Gas Range Connection, Gas Oven Connection, Programmable Thermostat
- Flooring: Laminate, Tile, Wood
- Windows: Vinyl
- Basement: None,Crawl Space
- Number of fireplaces: 1
- Fireplace features: Decorative
Interior area
- Total structure area: 1,389
- Total interior livable area: 1,389 sqft
Property
Parking
- Total spaces: 1
- Parking features: Attached, Garage
- Attached garage spaces: 1
Features
- Levels: One
- Stories: 1
- Patio & porch: Covered, Patio, Porch
- Exterior features: Concrete Driveway, IrrigationSprinklers, Landscaping, Rain Gutters
- Pool features: None
- Fencing: Full,Privacy
Lot
- Size: 7,405 Square Feet
- Features: Mature Trees
Details
- Additional structures: None
- Parcel number: 16225930813250
Construction
Type & style
- Home type: SingleFamily
- Architectural style: Cottage
- Property subtype: Single Family Residence
Materials
- Brick, Vinyl Siding, Wood Frame
- Foundation: Crawlspace
- Roof: Asphalt,Fiberglass
Condition
- Year built: 1950
Utilities & green energy
- Sewer: Public Sewer
- Water: Public
- Utilities for property: Cable Available, Electricity Available, Natural Gas Available, Water Available
Community & HOA
Community
- Features: Gutter(s), Sidewalks
- Security: No Safety Shelter, Security System Owned, Smoke Detector(s)
- Subdivision: Glen Acres-Lynn Lane
HOA
- Has HOA: No
Location
- Region: Tulsa
Financial & listing details
- Price per square foot: $205/sqft
- Tax assessed value: $222,946
- Annual tax amount: $3,286
- Date on market: 9/22/2026
- Cumulative days on market: 206 days
- Listing terms: Conventional,FHA,VA Loan
Estimated market value
Not available
Estimated sales range
Not available
Not available
Price history
| Date | Event | Price |
|---|---|---|
| 9/22/2026 | Listed for sale | $284,900-4.7%$205/sqft |
Source:  MLS Technology, Inc. #2634599 Report a problem MLS Technology, Inc. #2634599 Report a problem | ||
| 8/3/2026 | Listing removed | $299,000$215/sqft |
Source: MLS Technology, Inc. #2603644 Report a problem | ||
| 2/2/2026 | Listed for sale | $299,000+86.9%$215/sqft |
Source: MLS Technology, Inc. #2603644 Report a problem | ||
| 6/15/2010 | Sold | $160,000$115/sqft |
Source: Agent Provided Report a problem | ||
Public tax history
| Year | Property taxes | Tax assessment |
|---|---|---|
| 2025 | $3,286 +8.6% | $24,524 +5% |
| 2024 | $3,025 +7.2% | $23,356 +5% |
| 2023 | $2,823 0% | $22,244 +5% |
| 2022 | $2,824 +6% | $21,185 +5% |
| 2021 | $2,665 +1.4% | $20,176 |
| 2020 | $2,628 -4.9% | $20,176 |
| 2019 | $2,765 0% | $20,176 +4% |
| 2018 | $2,765 +3.8% | $19,404 +5% |
| 2017 | $2,665 +12.8% | $18,480 +5% |
| 2016 | $2,363 | $17,600 |
| 2015 | $2,363 +5.8% | $17,600 |
| 2014 | $2,233 | $17,600 |
| 2013 | -- | $17,600 |
| 2012 | -- | $17,600 |
| 2011 | -- | $17,600 +39.7% |
| 2010 | -- | $12,595 |
| 2009 | -- | $12,595 +1.5% |
| 2008 | -- | $12,410 +5% |
| 2007 | -- | $11,819 +5% |
| 2006 | -- | $11,256 +5% |
| 2005 | -- | $10,721 +5% |
| 2004 | $1,207 | $10,210 +5% |
| 2003 | -- | $9,724 +4% |
| 2002 | -- | $9,350 |
| 2001 | -- | $9,350 +16.9% |
| 2000 | -- | $7,996 |
Find assessor info on the county website
Monthly payment
Est. payment
Payment breakdown
Explore the cost of this home by adjusting the details. Changes won't be saved.Climate risks
Neighborhood: Lewiston Gardens
Nearby schools
Schools provided by the listing agent
- Elementary: Lanier
- High: Edison
- District: Tulsa - Sch Dist (1)
Source: MLS Technology, Inc.. This data may not be complete. We recommend contacting the local school district to confirm school assignments for this home.


Similar homes
- $285,0003 bd1 ba1.3k sqft1210 S Evanston Ave, Tulsa, OK 74104For Sale
 MLS ID #2633354, Nanncy Barton, CG Realty Group LLC. MLS Technology, Inc.
 - $259,9003 bd1 ba1.4k sqft2225 E 12th Pl, Tulsa, OK 74104For Sale
 MLS ID #2636995, Dustin Demeter, Waypoint Realty. MLS Technology, Inc.
 - $265,0002 bd1 ba983 sqft1323 S College Ave, Tulsa, OK 74104For Sale
 MLS ID #2633562, Joanna Ford, Realty One Group Dreamers. MLS Technology, Inc.
 - $269,9003 bd2 ba1.2k sqft2617 E 10th St, Tulsa, OK 74104For Sale
 MLS ID #2633655, Angela Miller, Keller Williams Advantage. MLS Technology, Inc.
