Spacious and immaculate 4 bedroom, 2.5 bath home in desirable Forest Creek and Jenks Schools! The large living room features vaulted ceilings and corner fireplace. Separate dining room. Kitchen has newly painted cabinets. Recent updates include fresh interior paint, newer windows, and newer patio doors. All four bedrooms offer walk-in closets, providing exceptional storage throughout. The spacious primary suite features a large walk-in closet and a beautiful remodeled bathroom with double sinks and a walk-in shower. Seller is offering a $4,000 flooring credit, giving buyers the opportunity to choose flooring that fits their style. PLUS, a NEW ROOF will be installed prior to closing! Enjoy the Forest Creek neighborhood park and private pool just down the street. A wonderful opportunity to make this home your own in a fantastic location!
For sale
Price cut: $5K (10/13)
$310,000
3833 E 82nd Pl, Tulsa, OK 74137
4beds
2,223sqft
Single Family Residence
Built in 1975
8,712 Square Feet Lot
$-- Zestimate®
$139/sqft
$4/mo HOA
What's special
Large walk-in closetFresh interior paintSpacious primary suiteSeparate dining roomNewly painted cabinetsCorner fireplaceNewer windows
- 18 days
- 1,446
- 155
Zillow last checked:
Listing updated:
Listed by:
Julie Scott 918-639-0817,
Coldwell Banker Select
Source: MLS Technology, Inc.,MLS#: 2634919 Originating MLS: MLS Technology
Originating MLS: MLS TechnologyFacts & features
Interior
Bedrooms & bathrooms
- Bedrooms: 4
- Bathrooms: 3
- Full bathrooms: 2
- 1/2 bathrooms: 1
Primary bedroom
- Description: Primary Bedroom,Private Bath,Separate Closets,Walk-in Closet
- Level: First
Bedroom
- Description: Bedroom,No Bath,Walk-in Closet
- Level: First
Bedroom
- Description: Bedroom,No Bath,Walk-in Closet
- Level: First
Bedroom
- Description: Bedroom,No Bath,Walk-in Closet
- Level: First
Primary bathroom
- Description: Primary Bath,Double Sink,Full Bath,Shower Only,Vent
- Level: First
Bathroom
- Description: Hall Bath,Bathtub,Double Sink,Full Bath,Vent
- Level: First
Dining room
- Description: Dining Room,Formal
- Level: First
Kitchen
- Description: Kitchen,Eat-In
- Level: First
Living room
- Description: Living Room,Fireplace,Great Room
- Level: First
Utility room
- Description: Utility Room,Inside
- Level: First
Heating
- Central, Gas
Cooling
- Central Air
Appliances
- Included: Dishwasher, Disposal, Gas Water Heater, Oven, Range, Refrigerator
- Laundry: Washer Hookup
Features
- Attic, High Ceilings, Laminate Counters, Other, Vaulted Ceiling(s), Ceiling Fan(s), Electric Oven Connection, Electric Range Connection, Programmable Thermostat
- Flooring: Carpet, Laminate, Tile, Vinyl
- Doors: Storm Door(s)
- Windows: Vinyl
- Number of fireplaces: 1
- Fireplace features: Wood Burning
Interior area
- Total structure area: 2,223
- Total interior livable area: 2,223 sqft
Video & virtual tour
Property
Parking
- Total spaces: 2
- Parking features: Attached, Garage, Shelves, Storage, Workshop in Garage
- Attached garage spaces: 2
Features
- Levels: One
- Stories: 1
- Patio & porch: Covered, Patio, Porch
- Exterior features: Landscaping, Rain Gutters
- Pool features: None
- Fencing: Full,Privacy
Lot
- Size: 8,712 Square Feet
- Features: Mature Trees
Details
- Additional structures: None
- Parcel number: 70645831658180
Construction
Type & style
- Home type: SingleFamily
- Architectural style: Ranch
- Property subtype: Single Family Residence
Materials
- Brick, Wood Siding, Wood Frame
- Foundation: Slab
- Roof: Asphalt,Fiberglass
Condition
- Year built: 1975
Utilities & green energy
- Sewer: Public Sewer
- Water: Public
- Utilities for property: Electricity Available, Natural Gas Available, High Speed Internet Available, Water Available
Community & HOA
Community
- Features: Gutter(s), Home Owners Association
- Security: No Safety Shelter, Security System Owned, Smoke Detector(s)
- Subdivision: Forest Creek Ii Amd
HOA
- Has HOA: No
- Amenities included: Park, Pool
- HOA fee: $50 annually
Location
- Region: Tulsa
Financial & listing details
- Price per square foot: $139/sqft
- Annual tax amount: $2,817
- Date on market: 9/22/2026
- Cumulative days on market: 19 days
- Listing terms: Conventional,FHA,VA Loan
Estimated market value
Not available
Estimated sales range
Not available
Not available
Price history
| Date | Event | Price |
|---|---|---|
| 10/13/2026 | Price change | $310,000-1.6%$139/sqft |
Source:  MLS Technology, Inc. #2634919 Report a problem MLS Technology, Inc. #2634919 Report a problem | ||
| 9/25/2026 | Listed for sale | $315,000$142/sqft |
Source: MLS Technology, Inc. #2634919 Report a problem | ||
Public tax history
Tax history is unavailable.
Monthly payment
Est. payment
Payment breakdown
Explore the cost of this home by adjusting the details. Changes won't be saved.Climate risks
Neighborhood: Forest Creek
Nearby schools
Schools provided by the listing agent
- Elementary: East
- High: Jenks
- District: Jenks - Sch Dist (5)
Source: MLS Technology, Inc.. This data may not be complete. We recommend contacting the local school district to confirm school assignments for this home.

Similar homes
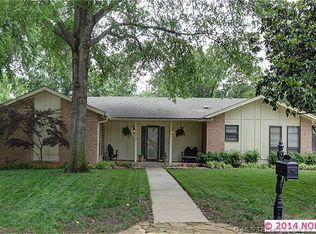
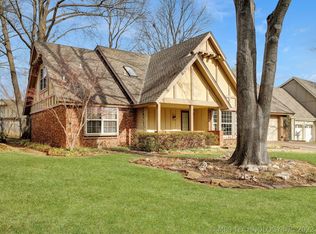
- $289,0004 bd3 ba2k sqft3341 E 83rd Pl, Tulsa, OK 74137For Sale
 MLS ID #2634911, Gabe Roybal, Chinowth & Cohen. MLS Technology, Inc.
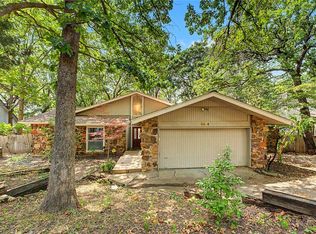
 - $309,5003 bd2 ba2k sqft8404 S Toledo Ave, Tulsa, OK 74137For Sale
 MLS ID #1243696, Austin Lewis, LRE Realty, LLC. MLSOK/OKCMAR as distributed by MLS GRID
 - $345,0004 bd3 ba2.9k sqft8117 S Quebec Ave, Tulsa, OK 74137For Sale
 MLS ID #2626261, Angie Statum, Ellis Real Estate Brokerage. MLS Technology, Inc.
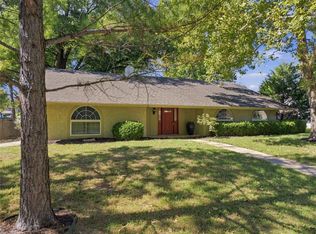
 - $274,9003 bd2 ba1.9k sqft8130 S Florence Pl, Tulsa, OK 74137For Sale
 MLS ID #2636884, Josh Rainwater, Coldwell Banker Select. MLS Technology, Inc.
