Sophisticated style and thoughtful updates define this beautifully renovated home in south Tulsa, zoned for Jenks schools. Featuring 3 bedrooms, 2.5 baths and multiple living spaces, the home offers an ideal blend of elegance and functionality. The main level features an updated kitchen, dining area, living room, and half bath, with a distinctive spiral staircase leading to the lower level. Downstairs offers three bedrooms, two full baths, and a second living area with fireplace. Sliding glass doors provide easy access to the covered patio, with additional outdoor access from the primary suite. Beautifully updated throughout with newer flooring, windows, HVAC, and tankless water heater. Mature trees and beautiful views create a peaceful setting, conveniently located near hospitals, shopping, dining, and south Tulsa amenities. All info deemed reliable but buyer and buyer's agent to verify.
For sale
$399,000
7636 S Quebec Ave, Tulsa, OK 74136
3beds
2,527sqft
Single Family Residence
Built in 1977
0.32 Acres Lot
$-- Zestimate®
$158/sqft
$-- HOA
What's special
Sophisticated styleThoughtful updatesMultiple living spacesMature treesUpdated kitchenDining areaDistinctive spiral staircase
- 14 days
- 774
- 92
Zillow last checked:
Listing updated:
Listed by:
Lisa Capricciuolo 817-947-4689,
Executive Dream Realty Group
Source: MLS Technology, Inc.,MLS#: 2635000 Originating MLS: MLS Technology
Originating MLS: MLS TechnologyFacts & features
Interior
Bedrooms & bathrooms
- Bedrooms: 3
- Bathrooms: 3
- Full bathrooms: 2
- 1/2 bathrooms: 1
Heating
- Central, Gas
Cooling
- Central Air
Appliances
- Included: Cooktop, Dishwasher, Disposal, Gas Water Heater, Microwave, Oven, Range, Tankless Water Heater
- Laundry: Washer Hookup
Features
- Wet Bar, Granite Counters, Other, Vaulted Ceiling(s), Ceiling Fan(s)
- Flooring: Carpet, Other, Wood
- Windows: Vinyl
- Basement: Walk-Out Access
- Number of fireplaces: 1
- Fireplace features: Gas Starter
Interior area
- Total structure area: 2,527
- Total interior livable area: 2,527 sqft
Property
Parking
- Total spaces: 2
- Parking features: Attached, Garage
- Attached garage spaces: 2
Features
- Levels: Two
- Stories: 2
- Patio & porch: Balcony, Covered, Deck, Patio
- Exterior features: Concrete Driveway, Other, Rain Gutters
- Pool features: None
- Fencing: Chain Link
Lot
- Size: 0.32 Acres
- Features: Mature Trees, Sloped
- Topography: Sloping
Details
- Additional structures: Shed(s)
- Parcel number: 73060830928240
Construction
Type & style
- Home type: SingleFamily
- Architectural style: Other
- Property subtype: Single Family Residence
Materials
- Wood Siding, Wood Frame
- Foundation: Other
- Roof: Asphalt,Fiberglass
Condition
- Year built: 1977
Utilities & green energy
- Sewer: Public Sewer
- Water: Public
- Utilities for property: Electricity Available, Natural Gas Available, Water Available
Community & HOA
Community
- Features: Gutter(s)
- Security: No Safety Shelter
- Subdivision: Silver Oaks B6-14
HOA
- Has HOA: No
Location
- Region: Tulsa
Financial & listing details
- Price per square foot: $158/sqft
- Tax assessed value: $208,353
- Annual tax amount: $3,240
- Date on market: 9/30/2026
- Cumulative days on market: 15 days
- Listing terms: Conventional
Estimated market value
Not available
Estimated sales range
Not available
Not available
Price history
| Date | Event | Price |
|---|---|---|
| 9/30/2026 | Listed for sale | $399,000+405.1%$158/sqft |
Source:  MLS Technology, Inc. #2635000 Report a problem MLS Technology, Inc. #2635000 Report a problem | ||
| 9/8/2012 | Listing removed | $79,000$31/sqft |
Source: McGraw Realtors #1118916 Report a problem | ||
| 9/4/2012 | Listed for sale | $79,000-39.9%$31/sqft |
Source: McGraw Realtors #1118916 Report a problem | ||
| 3/30/2012 | Sold | $131,500-9.3%$52/sqft |
Source: MLS Technology, Inc. #1133131 Report a problem | ||
| 11/16/2011 | Listed for sale | $145,000+123.1%$57/sqft |
Source: Keller Williams Realty Report a problem | ||
| 8/24/2011 | Sold | $65,000-14.5%$26/sqft |
Source: Agent Provided Report a problem | ||
| 8/1/2011 | Price change | $76,000-3.8%$30/sqft |
Source: McGraw Realtors #1118916 Report a problem | ||
| 6/30/2011 | Listed for sale | $79,000$31/sqft |
Source: McGraw Realtors #1118916 Report a problem | ||
Public tax history
| Year | Property taxes | Tax assessment |
|---|---|---|
| 2025 | $3,240 +9.3% | $22,918 +5% |
| 2024 | $2,963 +7.1% | $21,828 +5% |
| 2023 | $2,768 +1.8% | $20,789 +5% |
| 2022 | $2,718 +3.6% | $19,798 +5% |
| 2021 | $2,624 +7.3% | $18,855 +5% |
| 2020 | $2,447 -3.3% | $17,958 |
| 2019 | $2,530 +0% | $17,958 |
| 2018 | $2,530 +0.1% | $17,958 |
| 2017 | $2,528 +2% | $17,958 |
| 2016 | $2,478 | $17,958 |
| 2015 | $2,478 -1.9% | $17,958 +2.9% |
| 2014 | $2,525 | $17,457 |
| 2013 | -- | $17,457 +1.9% |
| 2012 | -- | $17,138 |
| 2011 | -- | $17,138 |
| 2010 | -- | $17,138 |
| 2009 | -- | $17,138 |
| 2008 | -- | $17,138 |
| 2007 | -- | $17,138 |
| 2006 | -- | $17,138 |
| 2005 | -- | $17,138 |
| 2004 | $2,163 | $17,138 |
| 2003 | -- | $17,138 +3.5% |
| 2002 | -- | $16,566 |
| 2001 | -- | $16,566 |
| 2000 | -- | $16,566 |
Find assessor info on the county website
Monthly payment
Est. payment
Payment breakdown
Explore the cost of this home by adjusting the details. Changes won't be saved.Climate risks
Neighborhood: Silver Oaks
Nearby schools
Schools provided by the listing agent
- Elementary: East
- High: Jenks
- District: Jenks - Sch Dist (5)
Source: MLS Technology, Inc.. This data may not be complete. We recommend contacting the local school district to confirm school assignments for this home.


Similar homes
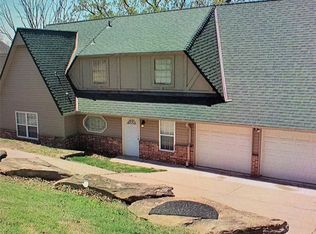
- $399,9004 bd3 ba2.9k sqft3526 E 75th St, Tulsa, OK 74136For Sale
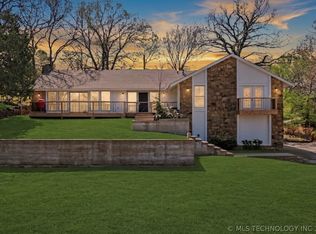 MLS ID #2635819, Raven Beck, Coldwell Banker Select. MLS Technology, Inc.
 - $385,0004 bd4 ba3.1k sqft6218 S Sandusky Ave, Tulsa, OK 74136For Sale
 MLS ID #2637329, Max Heckenkemper, Keller Williams Advantage. MLS Technology, Inc.
 - $379,9003 bd2 ba2.1k sqft3422 E 75th St, Tulsa, OK 74136For Sale
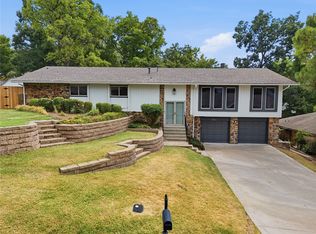 MLS ID #2630511, Bradley Sides, REAL Broker LLC. MLS Technology, Inc.
 - $399,9994 bd3 ba2.9k sqft5541 E 77th St, Tulsa, OK 74136For Sale
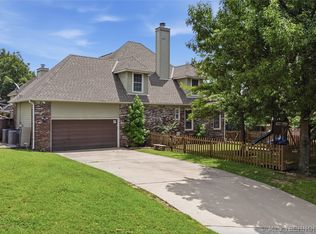 MLS ID #2635879, Josh Rainwater, Coldwell Banker Select. MLS Technology, Inc.
