Charming Red Fork bungalow in the heart of historic West Tulsa. This single level home has 3 bedrooms and 1 bath on a spacious lot with mature trees. This home has an abundance of living areas, including family room, dining room and den with classic knotty pine walls. The covered front porch is a great place to sit and relax. The detached garage includes a hoist and work bench. There's also a shed for storage. A brand new roof installed June 2026.
For sale
$155,000
2812 W 37th Pl, Tulsa, OK 74107
3beds
1,232sqft
Single Family Residence
Built in 1935
7,013 Square Feet Lot
$151,500 Zestimate®
$126/sqft
$-- HOA
What's special
Shed for storageSingle level homeCovered front porchFamily roomDining roomDetached garageBrand new roof
- 45 days
- 471
- 65
Zillow last checked:
Listing updated:
Listed by:
Michelle Bradshaw 918-271-7355,
Coldwell Banker Select
Source: MLS Technology, Inc.,MLS#: 2631945 Originating MLS: MLS Technology
Originating MLS: MLS TechnologyFacts & features
Interior
Bedrooms & bathrooms
- Bedrooms: 3
- Bathrooms: 1
- Full bathrooms: 1
Primary bedroom
- Description: Primary Bedroom,No Bath,Walk-in Closet
- Level: First
Bedroom
- Description: Bedroom,Walk-in Closet
- Level: First
Bedroom
- Description: Bedroom,Walk-in Closet
- Level: First
Primary bathroom
- Description: Primary Bath,Bathtub,Full Bath
- Level: First
Den
- Description: Den/Family Room,
- Level: First
Dining room
- Description: Dining Room,
- Level: First
Kitchen
- Description: Kitchen,
- Level: First
Living room
- Description: Living Room,Fireplace
- Level: First
Heating
- Central, Gas
Cooling
- Central Air
Appliances
- Included: Built-In Oven, Cooktop, Dishwasher, Gas Water Heater, Oven, Range
- Laundry: Washer Hookup, Gas Dryer Hookup
Features
- Laminate Counters, None, Ceiling Fan(s), Electric Oven Connection, Gas Oven Connection
- Flooring: Hardwood, Vinyl
- Doors: Storm Door(s)
- Windows: Aluminum Frames
- Basement: None,Crawl Space
- Number of fireplaces: 1
- Fireplace features: Decorative
Interior area
- Total structure area: 1,232
- Total interior livable area: 1,232 sqft
Video & virtual tour
Property
Parking
- Total spaces: 1
- Parking features: Detached, Garage, Other, Garage Faces Side, Storage, Workshop in Garage
- Garage spaces: 1
Features
- Levels: One
- Stories: 1
- Patio & porch: Covered, Porch
- Exterior features: Gravel Driveway, Rain Gutters
- Pool features: None
- Fencing: None
Lot
- Size: 7,013 Square Feet
- Features: Mature Trees
Details
- Additional structures: Storage
- Parcel number: 34375922204320
Construction
Type & style
- Home type: SingleFamily
- Architectural style: Cottage
- Property subtype: Single Family Residence
Materials
- Vinyl Siding, Wood Frame
- Foundation: Crawlspace
- Roof: Asphalt,Fiberglass
Condition
- Year built: 1935
Utilities & green energy
- Sewer: Public Sewer
- Water: Public
- Utilities for property: Electricity Available, Natural Gas Available, Water Available
Community & HOA
Community
- Features: Gutter(s)
- Security: No Safety Shelter
- Subdivision: Red Fork
HOA
- Has HOA: No
Location
- Region: Tulsa
Financial & listing details
- Price per square foot: $126/sqft
- Tax assessed value: $71,011
- Annual tax amount: $1,047
- Date on market: 8/27/2026
- Cumulative days on market: 96 days
- Listing terms: Conventional,Other
Estimated market value
$151,500
$144,000 - $159,000
$1,322/mo
Price history
| Date | Event | Price |
|---|---|---|
| 8/27/2026 | Listed for sale | $155,000$126/sqft |
Source:  MLS Technology, Inc. #2631945 Report a problem MLS Technology, Inc. #2631945 Report a problem | ||
| 8/25/2026 | Listing removed | $155,000$126/sqft |
Source: MLS Technology, Inc. #2618491 Report a problem | ||
| 8/3/2026 | Listed for sale | $155,000$126/sqft |
Source: MLS Technology, Inc. #2618491 Report a problem | ||
| 7/15/2026 | Pending sale | $155,000$126/sqft |
Source: MLS Technology, Inc. #2618491 Report a problem | ||
| 5/22/2026 | Listed for sale | $155,000$126/sqft |
Source: MLS Technology, Inc. #2618491 Report a problem | ||
Public tax history
| Year | Property taxes | Tax assessment |
|---|---|---|
| 2025 | $1,047 +8.7% | $7,811 +5% |
| 2024 | $963 +7.1% | $7,439 +5% |
| 2023 | $899 -0.1% | $7,085 +5% |
| 2022 | $900 +6% | $6,748 +5% |
| 2021 | $849 +1.4% | $6,426 |
| 2020 | $837 -2.6% | $6,426 +2.5% |
| 2019 | $859 +0% | $6,270 +5% |
| 2018 | $859 +4.8% | $5,971 +5% |
| 2017 | $820 +7.5% | $5,687 |
| 2016 | $763 | $5,687 |
| 2015 | $763 -0.3% | $5,687 |
| 2014 | $765 | $5,687 |
| 2013 | -- | $5,687 |
| 2012 | -- | $5,687 |
| 2011 | -- | $5,687 |
| 2010 | -- | $5,687 |
| 2009 | -- | $5,687 +13.8% |
| 2008 | -- | $4,996 +5% |
| 2007 | -- | $4,758 +5% |
| 2006 | -- | $4,532 +5% |
| 2005 | -- | $4,316 +5% |
| 2004 | $486 | $4,111 |
| 2003 | -- | $4,111 +10.2% |
| 2002 | -- | $3,729 +4% |
| 2001 | -- | $3,586 |
| 2000 | -- | $3,586 |
Find assessor info on the county website
Monthly payment
Est. payment
Payment breakdown
Explore the cost of this home by adjusting the details. Changes won't be saved.Climate risks
Neighborhood: 74107
Nearby schools
Schools provided by the listing agent
- Elementary: Clinton West
- High: Webster
- District: Tulsa - Sch Dist (1)
Source: MLS Technology, Inc.. This data may not be complete. We recommend contacting the local school district to confirm school assignments for this home.
Similar homes
- $169,9002 bd1 ba1k sqft4636 S 28th West Ave, Tulsa, OK 74107For Sale
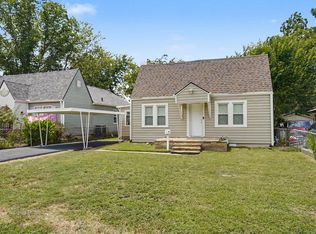 MLS ID #2628437, Christina Shortsleeve, RE/MAX Results. MLS Technology, Inc.
 - $160,0002 bd1 ba1.5k sqft1808 W Easton Ct, Tulsa, OK 74127For Sale
 MLS ID #2629885, Blake Schweitzer, Black Label Agents. MLS Technology, Inc.
 - $220,0004 bd2 ba1.4k sqft4603 S Waco Ave, Tulsa, OK 74107For Sale
 MLS ID #2631527, Keelyn Ellis, Anthem Realty. MLS Technology, Inc.
 - $150,0002 bd1 ba1.1k sqft1624 N Boston Ave, Tulsa, OK 74106For Sale
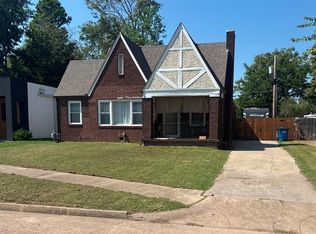 MLS ID #2634450, Tomas Barrientos, HomeSmart Stellar Realty. MLS Technology, Inc.
