Calling all investors, renovators and builders! This Brookside bungalow offers endless potential in one of Tulsa’s most desirable and high-demand locations. Renovate it as a rental or personal residence, fix and flip, or start fresh with a new build; the opportunity is yours! This cute home features two bedrooms, central HVAC, hardwood floors and a killer location. Seller prefers an AS-IS sale, allowing the new owner to bring their vision to life and write the property’s next chapter. Don’t miss this opportunity!
For sale
Price cut: $10K (9/17)
$175,000
4807 S Detroit Ave, Tulsa, OK 74105
2beds
810sqft
Single Family Residence
Built in 1950
6,229 Square Feet Lot
$-- Zestimate®
$216/sqft
$-- HOA
What's special
Two bedroomsHardwood floorsCentral hvac
- 38 days
- 560
- 61
Zillow last checked:
Listing updated:
Listed by:
Brian Frere 918-298-6900,
Keller Williams Preferred
Source: MLS Technology, Inc.,MLS#: 2632755 Originating MLS: MLS Technology
Originating MLS: MLS TechnologyFacts & features
Interior
Bedrooms & bathrooms
- Bedrooms: 2
- Bathrooms: 1
- Full bathrooms: 1
Bedroom
- Description: Bedroom,Walk-in Closet
- Level: First
Bedroom
- Description: Bedroom,Walk-in Closet
- Level: First
Bathroom
- Description: Hall Bath,Bathtub,Full Bath
- Level: First
Kitchen
- Description: Kitchen,Eat-In
- Level: First
Living room
- Description: Living Room,
- Level: First
Utility room
- Description: Utility Room,Garage
- Level: First
Heating
- Central, Gas
Cooling
- Central Air
Appliances
- Included: Dishwasher, Disposal, Gas Water Heater, Oven, Range, Refrigerator, Stove
- Laundry: Electric Dryer Hookup
Features
- Laminate Counters, None, Ceiling Fan(s)
- Flooring: Tile, Wood
- Doors: Storm Door(s)
- Windows: Wood Frames, Insulated Windows
- Basement: Crawl Space
- Has fireplace: No
Interior area
- Total structure area: 810
- Total interior livable area: 810 sqft
Property
Parking
- Total spaces: 1
- Parking features: Attached, Garage
- Attached garage spaces: 1
Features
- Levels: One
- Stories: 1
- Patio & porch: Covered, Deck, Porch
- Exterior features: None
- Pool features: None
- Fencing: Chain Link
Lot
- Size: 6,229 Square Feet
- Features: Mature Trees
Details
- Additional structures: None
- Parcel number: 38775922510140
Construction
Type & style
- Home type: SingleFamily
- Architectural style: Ranch
- Property subtype: Single Family Residence
Materials
- Asbestos, Wood Frame
- Foundation: Crawlspace
- Roof: Asphalt,Fiberglass
Condition
- Year built: 1950
Utilities & green energy
- Sewer: Public Sewer
- Water: Public
- Utilities for property: Cable Available, Electricity Available, Natural Gas Available, Water Available
Green energy
- Energy efficient items: Windows
Community & HOA
Community
- Security: No Safety Shelter
- Subdivision: Sonnie Sue Acres Sub
HOA
- Has HOA: No
Location
- Region: Tulsa
Financial & listing details
- Price per square foot: $216/sqft
- Tax assessed value: $97,252
- Annual tax amount: $1,300
- Date on market: 9/3/2026
- Cumulative days on market: 32 days
- Listing terms: Conventional
Estimated market value
Not available
Estimated sales range
Not available
Not available
Price history
| Date | Event | Price |
|---|---|---|
| 10/2/2026 | Listed for sale | $175,000$216/sqft |
Source:  MLS Technology, Inc. #2632755 Report a problem MLS Technology, Inc. #2632755 Report a problem | ||
| 9/25/2026 | Pending sale | $175,000$216/sqft |
Source: MLS Technology, Inc. #2632755 Report a problem | ||
| 9/17/2026 | Price change | $175,000-5.4%$216/sqft |
Source: MLS Technology, Inc. #2632755 Report a problem | ||
| 9/3/2026 | Listed for sale | $185,000+156.9%$228/sqft |
Source: MLS Technology, Inc. #2632755 Report a problem | ||
| 8/31/2026 | Listing removed | $1,450$2/sqft |
Source: Zillow Rentals Report a problem | ||
| 8/15/2026 | Listed for rent | $1,450+52.6%$2/sqft |
Source: Zillow Rentals Report a problem | ||
| 3/24/2021 | Listing removed | -- |
Source: Owner Report a problem | ||
| 3/8/2019 | Listing removed | $950$1/sqft |
Source: Owner Report a problem | ||
| 2/5/2019 | Listed for rent | $950$1/sqft |
Source: Owner Report a problem | ||
| 8/1/2002 | Sold | $72,000$89/sqft |
Source: Public Record Report a problem | ||
Public tax history
| Year | Property taxes | Tax assessment |
|---|---|---|
| 2025 | $1,300 +6.9% | $9,698 +3.3% |
| 2024 | $1,216 +5.5% | $9,387 +3.3% |
| 2023 | $1,153 -1.6% | $9,084 +3.3% |
| 2022 | $1,172 +4.3% | $8,790 -7.5% |
| 2021 | $1,123 +1.4% | $9,505 |
| 2020 | $1,108 -2.5% | $9,505 +2.2% |
| 2019 | $1,137 0% | $9,297 +15.8% |
| 2018 | $1,137 +3.2% | $8,027 -8.4% |
| 2017 | $1,102 +9.3% | $8,764 +3% |
| 2016 | $1,008 | $8,509 +3% |
| 2015 | $1,008 +3.2% | $8,261 |
| 2014 | $977 | $8,261 |
| 2013 | -- | $8,261 |
| 2012 | -- | $8,261 |
| 2011 | -- | $8,261 |
| 2010 | -- | $8,261 |
| 2009 | -- | $8,261 |
| 2008 | -- | $8,261 |
| 2007 | -- | $8,261 +4.3% |
| 2006 | -- | $7,920 |
| 2005 | -- | $7,920 |
| 2004 | $818 | $7,920 |
| 2003 | -- | $7,920 +42.8% |
| 2002 | -- | $5,545 +5% |
| 2001 | -- | $5,281 |
| 2000 | -- | $5,281 |
Find assessor info on the county website
Monthly payment
Est. payment
Payment breakdown
Explore the cost of this home by adjusting the details. Changes won't be saved.Climate risks
Neighborhood: Brookside
Nearby schools
Schools provided by the listing agent
- Elementary: Eliot
- Middle: Edison Prep.
- High: Edison
- District: Tulsa - Sch Dist (1)
Source: MLS Technology, Inc.. This data may not be complete. We recommend contacting the local school district to confirm school assignments for this home.

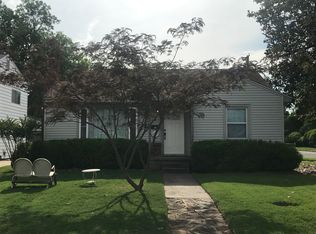
Similar homes
- $209,9003 bd1 ba1k sqft5450 S Boston Ave, Tulsa, OK 74105For Sale
 MLS ID #2631759, Jenna Mobley, HomeSmart Stellar Realty. MLS Technology, Inc.
 - $170,0002 bd1 ba759 sqft1426 E 38th St Unit A, Tulsa, OK 74105For Sale
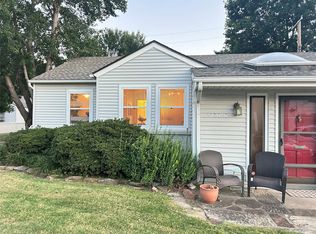 MLS ID #2632585, Oscar Aguilera, Key Solutions Real Estate LLC. MLS Technology, Inc.
 - $169,9002 bd1 ba1k sqft4636 S 28th West Ave, Tulsa, OK 74107For Sale
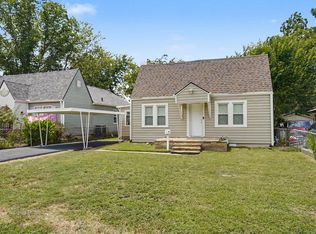 MLS ID #2628437, Christina Shortsleeve, RE/MAX Results. MLS Technology, Inc.
 - $225,0003 bd1 ba1.1k sqft4937 S Quincy Ave, Tulsa, OK 74105For Sale
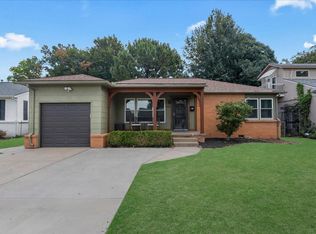 MLS ID #2633222, Lauren Castorena, Sage Sotheby's International. MLS Technology, Inc.
