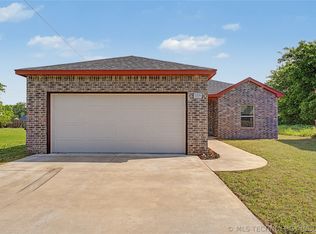
Enjoy elegance, convenience, and vibrancy with this incredible opportunity to own a new-construction home near Downtown Tulsa! You'll love the open floor plan with coffered ceilings in the kitchen and primary bedroom. Modern syle with black and white details in the style + design mixed throughout the house. Kitchen features soft-close drawers and stunning black granite that contrasts the white cabinets. The living room is complete with a vaulted ceiling, and custom electric fireplace. Total of three bedrooms and two full baths make this home attractable to first time buyers or someone wanting to downsize. The yard is surrounded by a privacy fence to create your own retreat.
Situated conveniently adjacent to both HWY 75, and I-244, you'll have no issues with getting where you need to go quickly!
Reserve your place in the heart of Tulsa today! Call to discover more details on this great opportunity. This home qualifies for special finacing for qualifed buyers.
Seller is offering a 1 year Builder Warranty, and other warranties for mechanical systems may also be eligible to transfer to the Buyer.
New construction
Price cut: $9.1K (10/10)
$229,900
2201 N Lewis Pl, Tulsa, OK 74110
3beds
1,200sqft
Single Family Residence
Built in 2026
5,009 Square Feet Lot
$-- Zestimate®
$192/sqft
$-- HOA
What's special
Open floor planWhite cabinetsKitchen features soft-close drawersCustom electric fireplace
- 85 days
- 558
- 62
Zillow last checked:
Listing updated:
Listed by:
Donna Smith 918-949-8678,
Solid Rock REALTORS
Source: MLS Technology, Inc.,MLS#: 2616998 Originating MLS: MLS Technology
Originating MLS: MLS TechnologyFacts & features
Interior
Bedrooms & bathrooms
- Bedrooms: 3
- Bathrooms: 2
- Full bathrooms: 2
Primary bedroom
- Description: Master Bedroom,Private Bath,Walk-in Closet
- Level: First
Bedroom
- Description: Bedroom,No Bath,Walk-in Closet
- Level: First
Bedroom
- Description: Bedroom,No Bath,Walk-in Closet
- Level: First
Primary bathroom
- Description: Master Bath,Double Sink,Full Bath,Separate Shower
- Level: First
Bathroom
- Description: Hall Bath,Double Sink,Full Bath
- Level: First
Kitchen
- Description: Kitchen,Island
- Level: First
Living room
- Description: Living Room,Combo,Fireplace
- Level: First
Utility room
- Description: Utility Room,Inside,Separate
- Level: First
Heating
- Central, Gas
Cooling
- Central Air
Appliances
- Included: Dishwasher, Disposal, Gas Water Heater, Microwave, Oven, Range
- Laundry: Electric Dryer Hookup, Gas Dryer Hookup
Features
- Granite Counters, High Ceilings, Vaulted Ceiling(s), Gas Range Connection, Gas Oven Connection
- Flooring: Tile, Vinyl
- Doors: Insulated Doors
- Windows: Vinyl, Insulated Windows
- Basement: None
- Number of fireplaces: 1
- Fireplace features: Other
Interior area
- Total structure area: 1,200
- Total interior livable area: 1,200 sqft
Property
Parking
- Total spaces: 1
- Parking features: Attached, Garage
- Attached garage spaces: 1
Accessibility
- Accessibility features: Accessible Doors
Features
- Levels: One
- Stories: 1
- Patio & porch: Porch
- Exterior features: Concrete Driveway, Landscaping
- Pool features: None
- Fencing: Partial,Privacy
Lot
- Size: 5,009 Square Feet
- Features: Corner Lot, Mature Trees
Details
- Additional structures: None
- Parcel number: 43300032910950
Construction
Type & style
- Home type: SingleFamily
- Architectural style: Contemporary
- Property subtype: Single Family Residence
Materials
- Wood Siding, Wood Frame
- Foundation: Slab
- Roof: Asphalt,Fiberglass
Condition
- New Construction
- New construction: Yes
- Year built: 2026
Utilities & green energy
- Sewer: Public Sewer
- Water: Public
- Utilities for property: Electricity Available, Natural Gas Available, Water Available
Green energy
- Energy efficient items: Doors, Windows
Community & HOA
Community
- Features: Sidewalks
- Security: No Safety Shelter
- Subdivision: Tulsa Heights
HOA
- Has HOA: No
- Amenities included: None
- Services included: None
Location
- Region: Tulsa
Financial & listing details
- Price per square foot: $192/sqft
- Tax assessed value: $4,500
- Date on market: 7/17/2026
- Cumulative days on market: 154 days
- Listing terms: Conventional,FHA,Special Funding,VA Loan
Estimated market value
Not available
Estimated sales range
Not available
Not available
Price history
| Date | Event | Price |
|---|---|---|
| 10/10/2026 | Price change | $229,900-3.8%$192/sqft |
Source:  MLS Technology, Inc. #2616998 Report a problem MLS Technology, Inc. #2616998 Report a problem | ||
| 8/31/2026 | Price change | $239,000-4%$199/sqft |
Source: MLS Technology, Inc. #2616998 Report a problem | ||
| 7/30/2026 | Price change | $249,000-4.2%$208/sqft |
Source: MLS Technology, Inc. #2616998 Report a problem | ||
| 7/17/2026 | Listed for sale | $260,000+4%$217/sqft |
Source: MLS Technology, Inc. #2616998 Report a problem | ||
| 4/24/2026 | Listing removed | $249,900$208/sqft |
Source: MLS Technology, Inc. #2605174 Report a problem | ||
| 3/18/2026 | Price change | $249,900-3.9%$208/sqft |
Source: MLS Technology, Inc. #2605174 Report a problem | ||
| 2/15/2026 | Listed for sale | $260,000+2066.7%$217/sqft |
Source: MLS Technology, Inc. #2605174 Report a problem | ||
| 12/23/2025 | Sold | $12,000+700%$10/sqft |
Source: Public Record Report a problem | ||
| 10/5/2004 | Sold | $1,500$1/sqft |
Source: Public Record Report a problem | ||
Public tax history
| Year | Property taxes | Tax assessment |
|---|---|---|
| 2025 | -- | -- |
| 2024 | -- | -- |
| 2023 | -- | -- |
| 2022 | -- | -- |
| 2021 | -- | -- |
| 2020 | -- | -- |
| 2019 | -- | -- |
| 2018 | -- | -- |
| 2017 | -- | -- |
| 2016 | -- | -- |
| 2015 | -- | -- |
| 2014 | -- | -- |
| 2007 | -- | $395 |
| 2006 | -- | $395 |
| 2005 | -- | $395 |
| 2003 | -- | $395 +10.3% |
| 2002 | -- | $358 +5% |
| 2001 | -- | $341 |
| 2000 | -- | $341 |
Find assessor info on the county website
Monthly payment
Est. payment
Payment breakdown
Explore the cost of this home by adjusting the details. Changes won't be saved.Climate risks
Neighborhood: Springdale
Nearby schools
Schools provided by the listing agent
- Elementary: Celia Clinton
- Middle: Monroe
- High: McLain
- District: Tulsa - Sch Dist (1)
Source: MLS Technology, Inc.. This data may not be complete. We recommend contacting the local school district to confirm school assignments for this home.
Similar homes
- $228,0003 bd2 ba1.2k sqft228 E Woodrow St, Tulsa, OK 74106For Sale
 MLS ID #2615975, Yolanda Lucas, eXp Realty, LLC. MLS Technology, Inc.
 - $239,9002 bd2 ba1.3k sqft1527 S Yorktown Ave, Tulsa, OK 74104For Sale
 MLS ID #2636644, Laura Bryant, McGraw, REALTORS. MLS Technology, Inc.
 - $204,9993 bd2 ba1.1k sqft1939 N Norwood Ave, Tulsa, OK 74115For Sale
 MLS ID #2624580, Norma Rojas, McGraw, REALTORS. MLS Technology, Inc.
 - $235,0003 bd2 ba1.3k sqft2404 N Martin Luther King Jr Blvd, Tulsa, OK 74106New Construction
 MLS ID #2610880, Elizabeth Beaubien, Keller Williams Advantage. MLS Technology, Inc.
