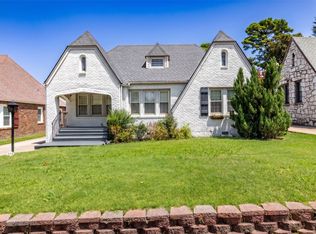
Updated 3 Bedroom, 2 Bathroom brick Bungalow at 1208 S Columbia Avenue in the heart of Midtown Tulsa, just minutes from Cherry Street, Utica Square, and Downtown Tulsa. Move-in ready and full of charm, this home features original hardwood floors throughout, a wood burning fireplace in the front Living Room that flows into the Formal Dining Room and bright granite Kitchen with stainless appliances and Pantry. A convenient interior Laundry Room sits adjacent to the Kitchen. Two Bedrooms and a full Bath are located on the main level, while the entire upper level is dedicated to a massive Primary Suite complete with a large walk-in Closet and modern full Bath. A spacious updated 2 car Garage completes this Midtown gem.
Pending
Price cut: $5K (8/16)
$294,900
1208 S Columbia Ave, Tulsa, OK 74104
3beds
1,827sqft
Single Family Residence
Built in 1937
6,838 Square Feet Lot
$-- Zestimate®
$161/sqft
$-- HOA
What's special
Large walk-in closetMassive primary suiteOriginal hardwood floors throughout
- 41 days
- 2,375
- 256
Likely to sell faster than
Zillow last checked:
Listing updated:
Listed by:
Scott Zittritsch 918-510-4315,
MORE Agency
Source: MLS Technology, Inc.,MLS#: 2627998 Originating MLS: MLS Technology
Originating MLS: MLS TechnologyFacts & features
Interior
Bedrooms & bathrooms
- Bedrooms: 3
- Bathrooms: 2
- Full bathrooms: 2
Primary bedroom
- Description: Primary Bedroom,Private Bath,Walk-in Closet
- Level: Second
Bedroom
- Description: Bedroom,Walk-in Closet
- Level: First
Bedroom
- Description: Bedroom,Walk-in Closet
- Level: First
Primary bathroom
- Description: Primary Bath,Full Bath,Shower Only
- Level: Second
Bathroom
- Description: Hall Bath,Full Bath
- Level: First
Dining room
- Description: Dining Room,Formal
- Level: First
Kitchen
- Description: Kitchen,Pantry
- Level: First
Living room
- Description: Living Room,Fireplace,Formal
- Level: First
Utility room
- Description: Utility Room,Inside
- Level: First
Heating
- Central, Gas
Cooling
- Central Air
Appliances
- Included: Dishwasher, Disposal, Gas Water Heater, Oven, Range, Refrigerator
- Laundry: Washer Hookup, Electric Dryer Hookup
Features
- Granite Counters, Cable TV, Ceiling Fan(s), Gas Range Connection, Gas Oven Connection, Programmable Thermostat
- Flooring: Carpet, Tile, Wood
- Windows: Vinyl, Wood Frames
- Basement: None,Crawl Space
- Number of fireplaces: 1
- Fireplace features: Gas Starter, Wood Burning
Interior area
- Total structure area: 1,827
- Total interior livable area: 1,827 sqft
Property
Parking
- Total spaces: 2
- Parking features: Detached, Garage
- Garage spaces: 2
Features
- Levels: Two
- Stories: 2
- Patio & porch: Deck, Porch
- Exterior features: Concrete Driveway, Rain Gutters
- Pool features: None
- Fencing: Partial,Privacy
Lot
- Size: 6,838 Square Feet
- Features: None
Details
- Additional structures: None
- Parcel number: 33125930821030
Construction
Type & style
- Home type: SingleFamily
- Architectural style: Bungalow
- Property subtype: Single Family Residence
Materials
- Brick, Wood Frame
- Foundation: Crawlspace
- Roof: Asphalt,Fiberglass
Condition
- Year built: 1937
Utilities & green energy
- Sewer: Public Sewer
- Water: Public
- Utilities for property: Cable Available, Electricity Available, Natural Gas Available, Water Available
Community & HOA
Community
- Features: Gutter(s), Sidewalks
- Security: No Safety Shelter, Smoke Detector(s)
- Subdivision: Plano Addn
HOA
- Has HOA: No
Location
- Region: Tulsa
Financial & listing details
- Price per square foot: $161/sqft
- Tax assessed value: $282,898
- Annual tax amount: $3,726
- Date on market: 7/30/2026
- Cumulative days on market: 40 days
- Listing terms: Conventional,FHA,VA Loan
Estimated market value
Not available
Estimated sales range
Not available
Not available
Price history
| Date | Event | Price |
|---|---|---|
| 9/7/2026 | Pending sale | $294,900$161/sqft |
Source:  MLS Technology, Inc. #2627998 Report a problem MLS Technology, Inc. #2627998 Report a problem | ||
| 8/16/2026 | Price change | $294,900-1.7%$161/sqft |
Source: MLS Technology, Inc. #2627998 Report a problem | ||
| 7/30/2026 | Listed for sale | $299,900-6%$164/sqft |
Source: MLS Technology, Inc. #2627998 Report a problem | ||
| 6/16/2025 | Listing removed | $319,000$175/sqft |
Source: MLS Technology, Inc. #2512670 Report a problem | ||
| 5/20/2025 | Price change | $319,000-3%$175/sqft |
Source: MLS Technology, Inc. #2512670 Report a problem | ||
| 5/1/2025 | Price change | $329,000-2.9%$180/sqft |
Source: MLS Technology, Inc. #2512670 Report a problem | ||
| 4/15/2025 | Price change | $339,000-2.9%$186/sqft |
Source: MLS Technology, Inc. #2512670 Report a problem | ||
| 3/29/2025 | Listed for sale | $349,000+10.8%$191/sqft |
Source: MLS Technology, Inc. #2512670 Report a problem | ||
| 10/3/2023 | Listing removed | -- |
Source: MLS Technology, Inc. #2330968 Report a problem | ||
| 9/1/2023 | Listed for rent | $2,275+3.4%$1/sqft |
Source: MLS Technology, Inc. #2330968 Report a problem | ||
| 7/25/2021 | Listing removed | -- |
Source: Zillow Rental Network Premium Report a problem | ||
| 7/17/2021 | Listed for rent | $2,200$1/sqft |
Source: Zillow Rental Network Premium Report a problem | ||
| 5/21/2021 | Sold | $315,000+21.2%$172/sqft |
Source: MLS Technology, Inc. #2110994 Report a problem | ||
| 3/15/2019 | Sold | $260,000-2.8%$142/sqft |
Source: MLS Technology, Inc. #1844326 Report a problem | ||
| 1/29/2019 | Pending sale | $267,500$146/sqft |
Source: Chinowth & Cohen #1844326 Report a problem | ||
| 12/3/2018 | Listed for sale | $267,500+52%$146/sqft |
Source: Chinowth & Cohen #1844326 Report a problem | ||
| 9/26/2016 | Sold | $176,000-2.2%$96/sqft |
Source: Public Record Report a problem | ||
| 8/20/2016 | Pending sale | $180,000$99/sqft |
Source: Keller Williams Advantage #1624619 Report a problem | ||
| 7/29/2016 | Price change | $180,000-2.7%$99/sqft |
Source: Keller Williams - Keller Williams Realty Advantage #1624619 Report a problem | ||
| 7/20/2016 | Listed for sale | $185,000+23.7%$101/sqft |
Source: Keller Williams Advantage #1624619 Report a problem | ||
| 11/4/2009 | Sold | $149,500+3.2%$82/sqft |
Source: Public Record Report a problem | ||
| 9/27/2009 | Listed for sale | $144,900$79/sqft |
Source: Coldwell Banker Select #927893 Report a problem | ||
Public tax history
| Year | Property taxes | Tax assessment |
|---|---|---|
| 2025 | $4,170 +8.7% | $31,119 +5% |
| 2024 | $3,838 -12.7% | $29,637 -14.5% |
| 2023 | $4,397 -4.8% | $34,650 |
| 2022 | $4,620 +22.3% | $34,650 +21.2% |
| 2021 | $3,777 +1.4% | $28,600 |
| 2020 | $3,726 +40.4% | $28,600 +47.7% |
| 2019 | $2,653 0% | $19,360 +5.4% |
| 2018 | $2,653 +5.2% | $18,361 -5.2% |
| 2017 | $2,522 +14.2% | $19,360 +17.7% |
| 2016 | $2,208 | $16,445 |
| 2015 | $2,208 -0.2% | $16,445 |
| 2014 | $2,212 | $16,445 |
| 2013 | -- | $16,445 |
| 2012 | -- | $16,445 |
| 2011 | -- | $16,445 |
| 2010 | -- | $16,445 +8.7% |
| 2009 | -- | $15,125 +8.3% |
| 2008 | -- | $13,968 +5% |
| 2007 | -- | $13,303 +5% |
| 2006 | -- | $12,670 +5% |
| 2005 | -- | $12,067 +5% |
| 2004 | $1,240 | $11,492 +5% |
| 2003 | -- | $10,945 +4% |
| 2002 | -- | $10,527 +2.9% |
| 2001 | -- | $10,230 |
| 2000 | -- | $10,230 |
Find assessor info on the county website
Monthly payment
Est. payment
Payment breakdown
Explore the cost of this home by adjusting the details. Changes won't be saved.Climate risks
Neighborhood: Renaissance
Nearby schools
Schools provided by the listing agent
- Elementary: Kendall Whittier
- High: Hale
- District: Tulsa - Sch Dist (1)
Source: MLS Technology, Inc.. This data may not be complete. We recommend contacting the local school district to confirm school assignments for this home.


Similar homes
- $299,0003 bd2 ba1.4k sqft2651 E 20th St, Tulsa, OK 74104For Sale
 MLS ID #2618824, Lori Evans, McGraw, REALTORS. MLS Technology, Inc.
 - $349,9004 bd2 ba1.7k sqft2711 E 14th St, Tulsa, OK 74104For Sale
 MLS ID #2627362, Stephen Brocks, MORE Agency. MLS Technology, Inc.
 - $299,0003 bd1 ba1.6k sqft1134 S Oswego Ave, Tulsa, OK 74112For Sale
 MLS ID #2632217, Lindsay Farrar, McGraw, REALTORS. MLS Technology, Inc.
 - $350,0002 bd2 ba1.6k sqft1519 S Lewis Pl, Tulsa, OK 74104For Sale
 MLS ID #2631616, Tracy Ledbetter, Chinowth & Cohen. MLS Technology, Inc.
