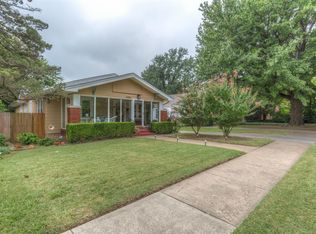
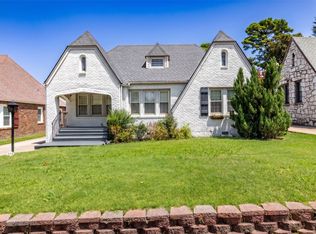
Nestled in the historic Woodward Park neighborhood of midtown Tulsa, this exceptional classic English Tudor bungalow offers timeless charm and modern updates. The inviting brick and stone exterior is highlighted by a beautiful arched front door, while the interior showcases gorgeous hardwood floors throughout. The large living room is a true showpiece with its vaulted beam ceiling, original molding, and impressive period decorative fireplace. A dedicated formal dining room provides an elegant space for entertaining, flowing into a chef's kitchen featuring stainless steel appliances, gas cooktop, subway tile backsplash, and an abundance of cabinetry. The new third bedroom primary suite addition offers privacy with a full bath and custom walk-in tile shower. Also ideal as a home office or in-law/guest suite. Two additional spacious bedrooms and an updated hall full bath provide comfortable accommodations for family and guests. Outside, enjoy mature landscape, full privacy fence, and an exterior entertaining patio perfect for relaxing or hosting gatherings. Experience the best of midtown Tulsa lifestyle, just four blocks from Utica Square Tulsa's premier shopping & restaurant district. Close to St. John medical center, Monte Cassino and Cascia Hall, with easy access to Brookside, Cherry Street, downtown, shopping, and some of Tulsa's finest restaurants. Popular Council Oak elementary and Edison middle/high school.
Pending
Price cut: $14K (9/19)
$376,000
2124 E 19th St, Tulsa, OK 74104
3beds
1,581sqft
Single Family Residence
Built in 1924
6,795 Square Feet Lot
$-- Zestimate®
$238/sqft
$-- HOA
What's special
Custom walk-in tile showerFull privacy fenceTwo additional spacious bedroomsDedicated formal dining roomVaulted beam ceilingGorgeous hardwood floors throughoutStainless steel appliances
- 72 days
- 1,014
- 86
Likely to sell faster than
Zillow last checked:
Listing updated:
Listed by:
Brent Clark 918-804-4101,
McGraw, REALTORS
Source: MLS Technology, Inc.,MLS#: 2628213 Originating MLS: MLS Technology
Originating MLS: MLS TechnologyFacts & features
Interior
Bedrooms & bathrooms
- Bedrooms: 3
- Bathrooms: 2
- Full bathrooms: 2
Primary bedroom
- Description: Primary Bedroom,Private Bath,Walk-in Closet
- Level: First
Bedroom
- Description: Bedroom,Walk-in Closet
- Level: First
Bedroom
- Description: Bedroom,Walk-in Closet
- Level: First
Primary bathroom
- Description: Primary Bath,Shower Only,Vent
- Level: First
Bathroom
- Description: Hall Bath,Bathtub,Full Bath,Heater,Vent
- Level: First
Bonus room
- Description: Additional Room,In Law Plan
- Level: First
Den
- Description: Den/Family Room,Fireplace
- Level: First
Dining room
- Description: Dining Room,Combo w/ Living
- Level: First
Kitchen
- Description: Kitchen,
- Level: First
Living room
- Description: Living Room,Fireplace,Great Room
- Level: First
Utility room
- Description: Utility Room,
- Level: Second
Heating
- Central, Electric, Gas
Cooling
- Central Air
Appliances
- Included: Dryer, Gas Water Heater, Microwave, Oven, Range, Refrigerator, Stove, Washer
- Laundry: Washer Hookup, Electric Dryer Hookup
Features
- Concrete Counters, High Ceilings, High Speed Internet, Cable TV, Vaulted Ceiling(s), Wired for Data, Gas Oven Connection
- Flooring: Carpet, Tile, Wood
- Windows: Other, Wood Frames
- Basement: Crawl Space,Partial
- Number of fireplaces: 1
- Fireplace features: Decorative, Outside
Interior area
- Total structure area: 1,581
- Total interior livable area: 1,581 sqft
Video & virtual tour
Property
Parking
- Total spaces: 2
- Parking features: Detached, Garage
- Garage spaces: 2
Features
- Levels: One
- Stories: 1
- Patio & porch: Other, Patio
- Exterior features: Fire Pit
- Pool features: None
- Fencing: Full
Lot
- Size: 6,795 Square Feet
- Features: None
Details
- Additional structures: None
- Parcel number: 49275930723520
Construction
Type & style
- Home type: SingleFamily
- Property subtype: Single Family Residence
Materials
- Brick, Stone, Wood Frame
- Foundation: Basement, Crawlspace
- Roof: Asphalt,Fiberglass
Condition
- Year built: 1924
Utilities & green energy
- Sewer: Public Sewer
- Water: Public
- Utilities for property: Cable Available, Electricity Available, Natural Gas Available, Phone Available, Water Available
Community & HOA
Community
- Security: No Safety Shelter, Smoke Detector(s)
- Subdivision: Woodward Park
HOA
- Has HOA: No
Location
- Region: Tulsa
Financial & listing details
- Price per square foot: $238/sqft
- Tax assessed value: $224,412
- Annual tax amount: $3,174
- Date on market: 7/31/2026
- Cumulative days on market: 73 days
- Listing terms: Conventional,FHA 203(k),FHA,Other
Estimated market value
Not available
Estimated sales range
Not available
Not available
Price history
| Date | Event | Price |
|---|---|---|
| 9/25/2026 | Pending sale | $376,000$238/sqft |
Source:  MLS Technology, Inc. #2628213 Report a problem MLS Technology, Inc. #2628213 Report a problem | ||
| 9/19/2026 | Price change | $376,000-3.6%$238/sqft |
Source: MLS Technology, Inc. #2628213 Report a problem | ||
| 9/18/2026 | Listing removed | $2,600$2/sqft |
Source: MLS Technology, Inc. #2623197 Report a problem | ||
| 8/31/2026 | Price change | $2,600-1.9%$2/sqft |
Source: MLS Technology, Inc. #2623197 Report a problem | ||
| 8/28/2026 | Listed for rent | $2,650$2/sqft |
Source: MLS Technology, Inc. #2623197 Report a problem | ||
| 8/28/2026 | Listing removed | $2,650$2/sqft |
Source: Zillow Rentals Report a problem | ||
| 8/25/2026 | Price change | $2,650-1.9%$2/sqft |
Source: Zillow Rentals Report a problem | ||
| 8/14/2026 | Listed for rent | $2,700$2/sqft |
Source: Zillow Rentals Report a problem | ||
| 7/31/2026 | Listed for sale | $390,000+38.1%$247/sqft |
Source: MLS Technology, Inc. #2628213 Report a problem | ||
| 7/27/2026 | Listing removed | $2,700$2/sqft |
Source: Zillow Rentals Report a problem | ||
| 7/24/2026 | Price change | $2,700-1.8%$2/sqft |
Source: Zillow Rentals Report a problem | ||
| 7/20/2026 | Listed for rent | $2,750-1.8%$2/sqft |
Source: Zillow Rentals Report a problem | ||
| 7/20/2026 | Listing removed | $2,800$2/sqft |
Source: Zillow Rentals Report a problem | ||
| 6/30/2026 | Listed for rent | $2,800$2/sqft |
Source: Zillow Rentals Report a problem | ||
| 11/17/2025 | Sold | $282,500-7.4%$179/sqft |
Source: Public Record Report a problem | ||
| 6/25/2025 | Price change | $305,000-3.2%$193/sqft |
Source: MLS Technology, Inc. #2524069 Report a problem | ||
| 6/7/2025 | Listed for sale | $315,000+44.5%$199/sqft |
Source: MLS Technology, Inc. #2524069 Report a problem | ||
| 12/4/2018 | Sold | $218,000-0.9%$138/sqft |
Source: MLS Technology, Inc. #1832799 Report a problem | ||
| 10/30/2018 | Pending sale | $220,000$139/sqft |
Source: Walter & Associates, Inc. #1832799 Report a problem | ||
| 9/27/2018 | Listed for sale | $220,000$139/sqft |
Source: Walter & Associates, Inc. #1832799 Report a problem | ||
| 9/4/2018 | Pending sale | $220,000$139/sqft |
Source: Walter & Associates, Inc. #1832799 Report a problem | ||
| 8/13/2018 | Listed for sale | $220,000+4.8%$139/sqft |
Source: Keller Williams Advantage #1830242 Report a problem | ||
| 2/10/2017 | Sold | $210,000-7%$133/sqft |
Source: MLS Technology, Inc. #1638240 Report a problem | ||
| 1/13/2017 | Pending sale | $225,790$143/sqft |
Source: Keller Williams - Keller Williams Realty Premier #1638240 Report a problem | ||
| 11/18/2016 | Listed for sale | $225,790+35.2%$143/sqft |
Source: Keller Williams Premier #1638240 Report a problem | ||
| 10/25/2007 | Sold | $167,000+17.2%$106/sqft |
Source: Agent Provided Report a problem | ||
| 7/24/2006 | Sold | $142,500+122.7%$90/sqft |
Source: Public Record Report a problem | ||
| 8/7/2000 | Sold | $64,000-52.6%$40/sqft |
Source: Public Record Report a problem | ||
| 7/14/1999 | Sold | $135,000$85/sqft |
Source: Public Record Report a problem | ||
| 5/10/1999 | Sold | $135,000$85/sqft |
Source: Public Record Report a problem | ||
Public tax history
| Year | Property taxes | Tax assessment |
|---|---|---|
| 2025 | $3,174 +6.7% | $23,685 +3.1% |
| 2024 | $2,974 -4.1% | $22,966 -6% |
| 2023 | $3,102 -1.8% | $24,441 +3.1% |
| 2022 | $3,160 -0.2% | $23,699 -1.2% |
| 2021 | $3,167 +1.4% | $23,980 |
| 2020 | $3,124 -4.9% | $23,980 |
| 2019 | $3,286 0% | $23,980 +8.5% |
| 2018 | $3,286 +8.3% | $22,100 +20.3% |
| 2017 | $3,035 +38.1% | $18,370 |
| 2016 | $2,198 | $18,370 |
| 2015 | $2,198 -0.2% | $18,370 |
| 2014 | $2,202 | $18,370 |
| 2013 | -- | $18,370 |
| 2012 | -- | $18,370 |
| 2011 | -- | $18,370 |
| 2010 | -- | $18,370 |
| 2009 | -- | $18,370 |
| 2008 | -- | $18,370 +17.2% |
| 2007 | -- | $15,675 +7.1% |
| 2006 | -- | $14,641 |
| 2005 | -- | $14,641 |
| 2004 | $1,612 | $14,641 |
| 2003 | -- | $14,641 +4% |
| 2002 | -- | $14,080 |
| 2001 | -- | $14,080 -5.2% |
| 2000 | -- | $14,850 |
Find assessor info on the county website
Monthly payment
Est. payment
Payment breakdown
Explore the cost of this home by adjusting the details. Changes won't be saved.Climate risks
Neighborhood: Yorktown
Nearby schools
Schools provided by the listing agent
- Elementary: Council Oak
- Middle: Edison Prep.
- High: Edison
- District: Tulsa - Sch Dist (1)
Source: MLS Technology, Inc.. This data may not be complete. We recommend contacting the local school district to confirm school assignments for this home.
Similar homes
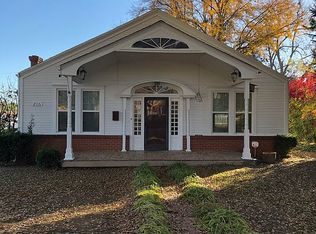
- $399,0003 bd2 ba2k sqft2617 E 18th St, Tulsa, OK 74104For Sale
 MLS ID #2624450, Dan Martin, Walter & Associates, Inc.. MLS Technology, Inc.
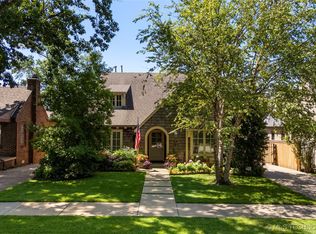
 - $350,0002 bd2 ba1.6k sqft1519 S Lewis Pl, Tulsa, OK 74104For Sale
 MLS ID #2631616, Tracy Ledbetter, Chinowth & Cohen. MLS Technology, Inc.
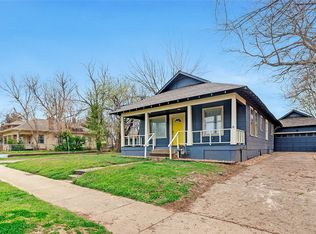
 - $390,0004 bd3 ba2k sqft2548 E 8th St, Tulsa, OK 74104For Sale
 MLS ID #2632123, Yonatan Schmidt, Key Renter Tulsa. MLS Technology, Inc.
 - $334,9004 bd2 ba1.7k sqft2711 E 14th St, Tulsa, OK 74104For Sale
 MLS ID #2627362, Stephen Brocks, MORE Agency. MLS Technology, Inc.
