Classic mid-century charm in an exceptional Midtown location! This 3-bedroom, 1.5-bath home features a
circle drive, an updated kitchen with granite countertops and quality cabinetry, hardwood floors, and a spacious sunroom offering flexible living space. Enjoy professional landscaping and a large, fenced backyard with plenty of room to play, garden, or entertain. An unbeatable value for Eliot Elementary and Edison Middle & High School. Just minutes from Brookside, The Gathering Place, and Riverside trails.
Pending
$279,000
1614 E 41st St, Tulsa, OK 74105
3beds
1,633sqft
Single Family Residence
Built in 1950
8,145 Square Feet Lot
$-- Zestimate®
$171/sqft
$-- HOA
What's special
- 77 days
- 97
- 2
Likely to sell faster than
Zillow last checked:
Listing updated:
Listed by:
Terrie Shipley 918-346-3890,
Walter & Associates, Inc.
Source: MLS Technology, Inc.,MLS#: 2628148 Originating MLS: MLS Technology
Originating MLS: MLS TechnologyFacts & features
Interior
Bedrooms & bathrooms
- Bedrooms: 3
- Bathrooms: 2
- Full bathrooms: 1
- 1/2 bathrooms: 1
Primary bedroom
- Description: Primary Bedroom,
- Level: First
Bedroom
- Description: Bedroom,
- Level: First
Bedroom
- Description: Bedroom,
- Level: First
Bathroom
- Description: Hall Bath,Bathtub,Full Bath
- Level: First
Dining room
- Description: Dining Room,Combo w/ Living
- Level: First
Kitchen
- Description: Kitchen,
- Level: First
Living room
- Description: Living Room,
- Level: First
Utility room
- Description: Utility Room,Separate
- Level: First
Heating
- Central, Gas
Cooling
- Central Air
Appliances
- Included: Dishwasher, Gas Water Heater, Oven, Range, Refrigerator
- Laundry: Washer Hookup, Gas Dryer Hookup
Features
- Granite Counters, High Speed Internet, Cable TV, Wired for Data, Ceiling Fan(s), Gas Range Connection, Gas Oven Connection, Programmable Thermostat
- Flooring: Hardwood, Other, Tile
- Windows: Aluminum Frames
- Basement: None,Crawl Space
- Number of fireplaces: 1
- Fireplace features: Other
Interior area
- Total structure area: 1,633
- Total interior livable area: 1,633 sqft
Property
Parking
- Total spaces: 1
- Parking features: Attached, Garage
- Attached garage spaces: 1
Features
- Levels: One
- Stories: 1
- Patio & porch: Deck
- Exterior features: Dog Run, Landscaping, Rain Gutters
- Pool features: None
- Fencing: Chain Link
Lot
- Size: 8,145 Square Feet
- Features: Mature Trees
Details
- Additional structures: None
- Parcel number: 46000933011390
Construction
Type & style
- Home type: SingleFamily
- Architectural style: Ranch
- Property subtype: Single Family Residence
Materials
- Brick, Stone Veneer, Wood Frame
- Foundation: Crawlspace
- Roof: Asphalt,Fiberglass
Condition
- Year built: 1950
Utilities & green energy
- Sewer: Public Sewer
- Water: Public
- Utilities for property: Cable Available, Electricity Available, Water Available
Community & HOA
Community
- Features: Gutter(s)
- Security: No Safety Shelter, Smoke Detector(s)
- Subdivision: Warren Heights L1-17
HOA
- Has HOA: No
Location
- Region: Tulsa
Financial & listing details
- Price per square foot: $171/sqft
- Annual tax amount: $1,971
- Date on market: 7/30/2026
- Cumulative days on market: 50 days
- Listing terms: Conventional,FHA,Other,VA Loan
Estimated market value
Not available
Estimated sales range
Not available
Not available
Price history
| Date | Event | Price |
|---|---|---|
| 9/11/2026 | Pending sale | $279,000$171/sqft |
Source:  MLS Technology, Inc. #2628148 Report a problem MLS Technology, Inc. #2628148 Report a problem | ||
| 7/30/2026 | Listed for sale | $279,000+200%$171/sqft |
Source: MLS Technology, Inc. #2628148 Report a problem | ||
| 5/15/2014 | Sold | $93,000$57/sqft |
Source: MLS Technology, Inc. #1333588 Report a problem | ||
Public tax history
Tax history is unavailable.
Monthly payment
Est. payment
Payment breakdown
Explore the cost of this home by adjusting the details. Changes won't be saved.Climate risks
Neighborhood: Brookside
Nearby schools
Schools provided by the listing agent
- Elementary: Eliot
- High: Edison
- District: Tulsa - Sch Dist (1)
Source: MLS Technology, Inc.. This data may not be complete. We recommend contacting the local school district to confirm school assignments for this home.


Similar homes
- $280,0003 bd2 ba1.8k sqft1713 E 60th St S, Tulsa, OK 74105For Sale
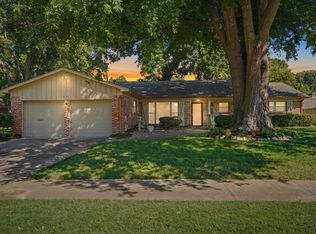 MLS ID #2634044, Max Heckenkemper, Keller Williams Advantage. MLS Technology, Inc.
 - $298,0002 bd2 ba1.3k sqft1004 E 36th St, Tulsa, OK 74105For Sale
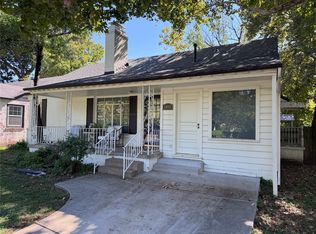 MLS ID #2629214, Jeff L Thomas, MORE Agency. MLS Technology, Inc.
 - $229,9003 bd2 ba1.6k sqft5173 S Troost Ave, Tulsa, OK 74105For Sale
 MLS ID #2630859, Tressa Nunley, Jones Realty. MLS Technology, Inc.
 - $294,0002 bd1 ba1.2k sqft131 E 35th St, Tulsa, OK 74105For Sale
 MLS ID #2615979, Rosetta Britton, RE/MAX Results. MLS Technology, Inc.
