Skip main navigation
Sold for $395,000
  • $395,000

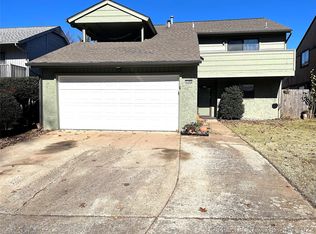
    3349 E 83rd Pl, Tulsa, OK 74137

    4beds
    2,980sqft
    Single Family Residence
    Built in 1978
    6,621.12 Square Feet Lot
    $371,800 Zestimate®
    $133/sqft
    $2,748 Estimated rent

    Home value

    $371,800

    $342,000 - $402,000

    $2,748/mo

    Zestimate® history
    Loading
    Loading...

    Owner options

    List your home for rent

    $2,748/mo

    Rent Zestimate®

    Find your next renter with Zillow Rental Manager. Plus, with online applications, you can quickly screen prospective tenants – for free.

    Learn more

    $2,748/mo

    Rent Zestimate®

    Refinance and save

    $2,537/mo

    Est. payment

    Refinancing to a lower rate could help reduce your monthly payments and save thousands over the life of the loan.

    See today's rates

    $2,537/mo

    Est. payment

    Explore your selling options

    Work with a Zillow partner agent

    Leverage their expertise and Zillow's premium Showcase listings to get your home seen by more buyers.

    Get started

    List with your own agent

    Get your home in front of millions of buyers by listing it on Zillow.

    Learn how to do it

    Sell it yourself

    Take full control of how buyers see your home on Zillow by listing For Sale by Owner (FSBO).

    List your home

    What's special

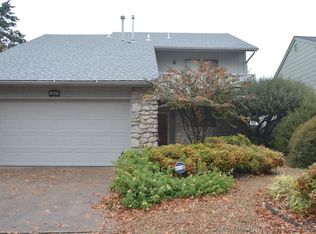
    This exceptionally remodeled Smart Home features cutting-edge technology with Cat 6 wiring located in South Tulsa within the Jenks School District. Key Features Include: 4 spacious bedrooms, with 2 conveniently located on the 1st floor. Additionally, there is an office or a potential 5th bedroom upstairs, along with a loft/game room that includes an extra sitting area. 2.5 luxuriously redesigned bathrooms. Interior Upgrades: Floor plan reconfiguration to modernize the home, luxury vinyl plank, and tile flooring throughout the lower level, open kitchen with new cabinets, quartz countertops, and state-of-the-art stainless steel appliances. Living Area: The living room boasts a stunning new fireplace and newly installed windows allowing ample natural light. Other Enhancements: a new modern front door, roof, 2022(not used until 2023) HVAC down, 2017 Up, masonite siding, wood stairs with wrought iron railing, textured carpet upstairs, fresh paint inside and out, new overhead garage door, opener, steel side door, and an epoxy-coated floor. Outdoor Living: Experience full privacy and tranquility with a newly installed full fence. The neighborhood pool is within walking distance and can be joined yearly. Smart Home features:Pre-wired for surveillance cameras, Smart Home door locks for both the front and garage doors, Phillips Hue smart lights throughout every room, Smart thermostats (Ecobee) for both up and downstairs ,HVAC units, Garage door - MyQ by Chamberlain, Newer hot water tank with WiFi connectivity, Some outlets include USB and USB-c connections for charging devices.

    Zillow last checked:

    Listing updated:

    Listed by:

    Holly Brumble 918-409-2762,

    Keller Williams Advantage

    Bought with:

    Jeff Scardino, 185132

    Keller Williams Advantage

    Source: MLS Technology, Inc.,MLS#: 2429538MLS LogoOriginating MLS: MLS Technology

    Facts & features

    Interior

    Bedrooms & bathrooms
    • Bedrooms: 4
    • Bathrooms: 3
    • Full bathrooms: 2
    • 1/2 bathrooms: 1
    Primary bedroom
    • Description: Master Bedroom,Private Bath,Walk-in Closet
    • Level: First
    Bedroom
    • Description: Bedroom,Walk-in Closet
    • Level: First
    Bedroom
    • Description: Bedroom,Walk-in Closet
    • Level: Second
    Bedroom
    • Description: Bedroom,Walk-in Closet
    • Level: Second
    Primary bathroom
    • Description: Master Bath,Double Sink,Full Bath,Shower Only
    • Level: First
    Bathroom
    • Description: Hall Bath,Bathtub,Full Bath
    • Level: Second
    Game room
    • Description: Game/Rec Room,
    • Level: Second
    Kitchen
    • Description: Kitchen,Breakfast Nook
    • Level: First
    Living room
    • Description: Living Room,Fireplace
    • Level: First
    Office
    • Description: Office,
    • Level: Second
    Utility room
    • Description: Utility Room,Inside
    • Level: First
    Heating
    • Central, Gas, Multiple Heating Units
    Cooling
    • Central Air, 2 Units
    Appliances
    • Included: Dishwasher, Disposal, Microwave, Oven, Range, Gas Oven, Gas Range, Gas Water Heater
    • Laundry: Washer Hookup, Electric Dryer Hookup, Gas Dryer Hookup
    Features
    • High Speed Internet, Quartz Counters, Stone Counters, Vaulted Ceiling(s), Wired for Data, Ceiling Fan(s), Programmable Thermostat
    • Flooring: Tile, Vinyl
    • Windows: Aluminum Frames, Insulated Windows, Storm Window(s)
    • Basement: None
    • Number of fireplaces: 1
    • Fireplace features: Wood Burning
    Interior area
    • Total structure area: 2,980
    • Total interior livable area: 2,980 sqft

    Property

    Parking
    • Total spaces: 2
    • Parking features: Attached, Garage
    • Attached garage spaces: 2
    Features
    • Levels: Two
    • Stories: 2
    • Patio & porch: Covered, Patio, Porch
    • Exterior features: Concrete Driveway, Landscaping, Other, Rain Gutters
    • Pool features: None
    • Fencing: Privacy
    Lot
    • Size: 6,621 sqft
    • Features: Other
    Details
    • Additional structures: None
    • Parcel number: 70425831663950

    Construction

    Type & style
    • Home type: SingleFamily
    • Architectural style: Other
    • Property subtype: Single Family Residence
    Materials
    • HardiPlank Type, Stone, Wood Frame
    • Foundation: Slab
    • Roof: Asphalt,Fiberglass
    Condition
    • Year built: 1978

    Utilities & green energy

    • Sewer: Public Sewer
    • Water: Public
    • Utilities for property: Electricity Available, Natural Gas Available, Water Available
    Green energy
    • Energy efficient items: Windows

    Community & neighborhood

    Security
    • Security features: No Safety Shelter
    Community
    • Community features: Gutter(s)
    Location
    • Region: Tulsa
    • Subdivision: Country Oaks Patio Lots I

    HOA & financial

    HOA
    • Has HOA: Yes
    • HOA fee: $115 annually
    • Amenities included: Other

    Other

    Other facts
    • Listing terms: Conventional,FHA,Other,VA Loan

    Price history

    DateEventPrice
    10/21/2024Sold$395,000$133/sqft
    Source: MLS Technology, Inc. #2429538 Report a problem
    9/19/2024Pending sale$395,000$133/sqft
    Source: MLS Technology, Inc. #2429538 Report a problem
    8/21/2024Listed for sale$395,000$133/sqft
    Source: MLS Technology, Inc. #2429538 Report a problem

    Public tax history

    Tax history is unavailable.

    Neighborhood: Forest Creek

    Nearby schools

    GreatSchools rating
    Schools provided by the listing agent
    • Elementary: East
    • Middle: Jenks
    • High: Jenks
    • District: Jenks - Sch Dist (5)

    Source: MLS Technology, Inc.. This data may not be complete. We recommend contacting the local school district to confirm school assignments for this home.

    Get pre-qualified for a loan
    At Zillow Home Loans, we can pre-qualify you in as little as 5 minutes with no impact to your credit score.

    An equal housing lender. NMLS #10287.

    Sell for more on Zillow
    Get a Zillow Showcase℠ listing at no additional cost and you could sell for .
    $371,800
    2% more
    +$7,436
    With Zillow Showcase(estimated)
    $379,236