STOP YOUR SCROLL! THIS ONE HAS IT ALL! Completely remodeled from top to bottom and completed in October 2026! No detail was overlooked, including all-new major components: roof, HVAC, windows, and privacy fence! The beautifully transformed interior features custom soft-close cabinetry, quartz countertops, designer tile and backsplash, curated lighting, fixtures, and faucets, reimagined archways, and custom finishes throughout. Offering three spacious bedrooms, two fully remodeled bathrooms, and a versatile second living area complete with a dry bar that could easily serve as a game room, home office, or additional entertaining space! Situated on a desirable corner lot in a private cul-de-sac with no through traffic, you'll enjoy neighborhood amenities including a swimming pool, walking trails, tennis courts, and clubhouse. Just minutes from downtown Tulsa, Gilcrease Museum, and multiple major highways, this one truly checks all the boxes! Owner/agent
For sale
Price cut: $15K (10/27)
$295,000
2301 W Oklahoma Pl, Tulsa, OK 74127
3beds
1,752sqft
Single Family Residence
Built in 1972
0.32 Acres Lot
$-- Zestimate®
$168/sqft
$53/mo HOA
What's special
Custom finishes throughoutReimagined archwaysDesirable corner lotThree spacious bedroomsQuartz countertopsDesigner tile and backsplashTwo fully remodeled bathrooms
- 26 days
- 1,007
- 142
Likely to sell faster than
Zillow last checked:
Listing updated:
Listed by:
Megan Forehand 918-906-0885,
Chinowth & Cohen
Source: MLS Technology, Inc.,MLS#: 2638306 Originating MLS: MLS Technology
Facts & features
Interior
Bedrooms & bathrooms
- Bedrooms: 3
- Bathrooms: 2
- Full bathrooms: 2
Primary bedroom
- Description: Primary Bedroom,Private Bath,Separate Closets,Walk-in Closet
- Level: First
Primary bathroom
- Description: Primary Bath,Full Bath,Shower Only,Vent
- Level: First
Bathroom
- Description: Hall Bath,Double Sink,Full Bath,Vent
- Level: First
Dining room
- Description: Dining Room,Formal
- Level: First
Kitchen
- Description: Kitchen,Breakfast Nook,Eat-In,Island,Pantry
- Level: First
Living room
- Description: Living Room,Fireplace
- Level: First
Utility room
- Description: Utility Room,Inside
- Level: First
Heating
- Central, Gas
Cooling
- Central Air, Zoned
Appliances
- Included: Cooktop, Dishwasher, Disposal, Gas Water Heater, Microwave, Other, Oven, Range
Features
- Dry Bar, Granite Counters, Quartz Counters, Stone Counters, Ceiling Fan(s), Programmable Thermostat
- Flooring: Carpet, Tile, Vinyl
- Windows: Vinyl
- Basement: None
- Number of fireplaces: 1
- Fireplace features: Wood Burning
Interior area
- Total structure area: 1,752
- Total interior livable area: 1,752 sqft
Property
Parking
- Total spaces: 2
- Parking features: Attached, Garage
- Attached garage spaces: 2
Features
- Levels: One
- Stories: 1
- Patio & porch: Covered, Patio, Porch
- Exterior features: Concrete Driveway, Landscaping
- Pool features: None
- Fencing: Full,Privacy
Lot
- Size: 0.32 Acres
- Features: Cul-De-Sac, Mature Trees
Details
- Additional structures: None
- Parcel number: 570010798
Construction
Type & style
- Home type: SingleFamily
- Architectural style: Ranch
- Property subtype: Single Family Residence
Materials
- Stone, Wood Siding, Wood Frame
- Foundation: Slab
- Roof: Asphalt,Fiberglass
Condition
- Year built: 1972
Utilities & green energy
- Sewer: Public Sewer
- Water: Public
- Utilities for property: Cable Available, Electricity Available, Natural Gas Available, Water Available
Community & HOA
Community
- Features: Sidewalks
- Security: No Safety Shelter, Smoke Detector(s)
- Subdivision: Gilcrease Hills Village I
HOA
- Has HOA: No
- Amenities included: Clubhouse, Park, Pool, Trail(s)
- HOA fee: $53 monthly
Location
- Region: Tulsa
Financial & listing details
- Price per square foot: $168/sqft
- Tax assessed value: $162,462
- Annual tax amount: $1,540
- Date on market: 10/22/2026
- Cumulative days on market: 27 days
- Listing terms: Conventional,FHA,VA Loan
Estimated market value
Not available
Estimated sales range
Not available
Not available
Price history
| Date | Event | Price |
|---|---|---|
| 10/27/2026 | Price change | $295,000-4.8%$168/sqft |
Source:  MLS Technology, Inc. #2638306 Report a problem | ||
| 10/22/2026 | Listed for sale | $310,000+162.7%$177/sqft |
Source: MLS Technology, Inc. #2638306 Report a problem | ||
| 6/22/2026 | Sold | $118,000-0.8%$67/sqft |
Source: MLS Technology, Inc. #2611331 Report a problem | ||
| 4/20/2026 | Pending sale | $119,000$68/sqft |
Source: MLS Technology, Inc. #2611331 Report a problem | ||
| 4/14/2026 | Price change | $119,000-11.9%$68/sqft |
Source: MLS Technology, Inc. #2611331 Report a problem | ||
| 3/31/2026 | Listed for sale | $135,000$77/sqft |
Source: MLS Technology, Inc. #2611331 Report a problem | ||
Public tax history
| Year | Property taxes | Tax assessment |
|---|---|---|
| 2025 | $1,540 +18.8% | $12,817 +5% |
| 2024 | $1,296 +2.7% | $12,207 |
| 2023 | $1,262 -12.8% | $12,207 |
| 2022 | $1,447 +1.2% | $12,207 |
| 2021 | $1,430 -3.2% | $12,207 +1.3% |
| 2020 | $1,478 +5% | $12,046 -1.3% |
| 2019 | $1,408 -4.7% | $12,207 +1.3% |
| 2018 | $1,478 -0.2% | $12,046 +5% |
| 2017 | $1,481 +12.6% | $11,472 +5% |
| 2016 | $1,315 | $10,926 +5% |
| 2015 | $1,315 +16.4% | $10,406 +5% |
| 2014 | $1,130 +5% | $9,910 +5% |
| 2013 | $1,076 +5.3% | $9,438 +5% |
| 2012 | $1,022 +17.5% | $8,989 +10.3% |
| 2010 | $870 +1.7% | $8,153 |
| 2009 | $855 +12.2% | $8,153 +10.3% |
| 2008 | $762 | $7,395 |
| 2007 | -- | -- |
| 2006 | -- | -- |
| 2005 | $710 -1.9% | -- |
| 2003 | $724 | $7,043 -1.1% |
| 2000 | -- | $7,124 |
Find assessor info on the county website
Monthly payment
Est. payment
Payment breakdown
Explore the cost of this home by adjusting the details. Changes won't be saved.Climate risks
Neighborhood: Gilcrease Hills
Nearby schools
Schools provided by the listing agent
- Elementary: Gilcrease
- High: Central
- District: Tulsa - Sch Dist (1)
Source: MLS Technology, Inc.. This data may not be complete. We recommend contacting the local school district to confirm school assignments for this home.

Similar homes
- $285,0003 bd2 ba1.3k sqft736 W 13th St, Tulsa, OK 74127For Sale
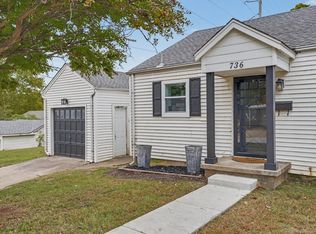 MLS ID #2640241, Debbie Norman-Davis, Jacob and Associates Realty. MLS Technology, Inc.
- $245,0003 bd2 ba1.6k sqft227 N 41st West Ave, Tulsa, OK 74127For Sale
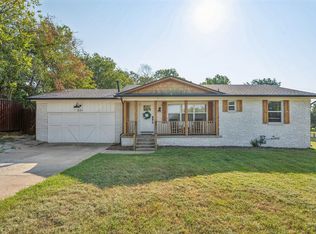 MLS ID #2632787, Cara Robertson, Coldwell Banker Select. MLS Technology, Inc.
- $224,9003 bd2 ba1.3k sqft782 N Zenith Ave, Tulsa, OK 74127For Sale
 MLS ID #2633639, Raven Beck, Coldwell Banker Select. MLS Technology, Inc.
- $274,9003 bd2 ba1.4k sqft3199 N Mistletoe Rd, Sand Springs, OK 74063For Sale
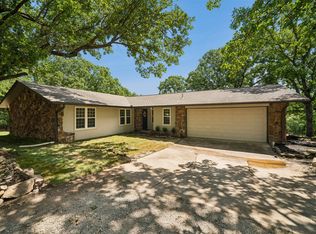 MLS ID #2626924, Amanda Dudley, eXp Realty, LLC. MLS Technology, Inc.
