Step inside to an inviting open floorplan designed for both everyday living and entertaining. The kitchen features concrete countertops, abundant storage, generous counter space, and an island with cooktop and downdraft vent, plus a brand-new gas stove. The living room centers around a cozy wood-burning fireplace, while the formal dining area can easily serve as an office or playroom. Elegant trayed ceilings, ceiling fans, and faux wood blinds add extra style throughout.The primary suite offers private access to the extended covered patio and an en suite bath with a whirlpool tub, dual sinks, and separate shower. In the backyard, enjoy an amazing full-length covered patio across the back of the home, perfect for gatherings or quiet evenings. Oversized lot! Located in the Morrow Elementary School district, just minutes from Funtastic Island Park, Owasso Sports Complex, shopping, and restaurants. Don't miss this!
Sold for $275,000
$275,000
10810 E 121st St N, Collinsville, OK 74021
3beds
1,848sqft
Single Family Residence
Built in 2001
0.3 Acres Lot
$278,000 Zestimate®
$149/sqft
$1,838 Estimated rent
Home value
$278,000
$261,000 - $295,000
$1,838/mo
Zestimate® history
Owner options
List your home for rent
$1,838/mo
Rent Zestimate®
Find your next renter with Zillow Rental Manager. Plus, with online applications, you can quickly screen prospective tenants – for free.
$1,838/mo
Rent Zestimate®
Refinance and save
$1,394/mo
Est. payment
Refinancing to a lower rate could help reduce your monthly payments and save thousands over the life of the loan.
$1,394/mo
Est. payment
Explore your selling options
Work with a Zillow partner agent
Leverage their expertise and Zillow's premium Showcase listings to get your home seen by more buyers.
Get startedList with your own agent
Get your home in front of millions of buyers by listing it on Zillow.
Learn how to do itSell it yourself
Take full control of how buyers see your home on Zillow by listing For Sale by Owner (FSBO).
List your homeWhat's special
Inviting open floorplanOversized lotSeparate showerAbundant storageFormal dining areaCozy wood-burning fireplaceCeiling fans
Zillow last checked:
Listing updated:
Listed by:
Melissa Ehrhart 918-606-7400,
Keller Williams Premier
Bought with:
Carolina Garcia, 183068
HomeSmart Stellar Realty
Source: MLS Technology, Inc.,MLS#: 2540195 Originating MLS: MLS Technology
Originating MLS: MLS TechnologyFacts & features
Interior
Bedrooms & bathrooms
- Bedrooms: 3
- Bathrooms: 2
- Full bathrooms: 2
Primary bedroom
- Description: Master Bedroom,Private Bath,Walk-in Closet
- Level: First
Bedroom
- Description: Bedroom,Walk-in Closet
- Level: First
Bedroom
- Description: Bedroom,Walk-in Closet
- Level: First
Primary bathroom
- Description: Master Bath,Full Bath,Whirlpool
- Level: First
Bathroom
- Description: Hall Bath,Full Bath
- Level: First
Dining room
- Description: Dining Room,
- Level: First
Kitchen
- Description: Kitchen,Breakfast Nook
- Level: First
Living room
- Description: Living Room,Fireplace
- Level: First
Utility room
- Description: Utility Room,Inside
- Level: First
Heating
- Central, Gas
Cooling
- Central Air
Appliances
- Included: Dishwasher, Disposal, Gas Water Heater, Indoor Grill, Oven, Range
- Laundry: Electric Dryer Hookup, Gas Dryer Hookup
Features
- Attic, Concrete Counters, High Ceilings, Ceiling Fan(s), Gas Range Connection
- Flooring: Carpet, Laminate, Tile
- Windows: Vinyl
- Number of fireplaces: 1
- Fireplace features: Gas Starter, Wood Burning
Interior area
- Total structure area: 1,848
- Total interior livable area: 1,848 sqft
Property
Parking
- Total spaces: 2
- Parking features: Attached, Garage
- Attached garage spaces: 2
Features
- Levels: One
- Stories: 1
- Patio & porch: Covered, Patio, Porch
- Exterior features: Rain Gutters
- Pool features: None
- Fencing: Full,Privacy
Lot
- Size: 0.3 Acres
- Features: Mature Trees
Details
- Additional structures: None
- Parcel number: 61007140620550
Construction
Type & style
- Home type: SingleFamily
- Architectural style: Other
- Property subtype: Single Family Residence
Materials
- Brick, Concrete
- Foundation: Slab
- Roof: Asphalt,Fiberglass
Condition
- Year built: 2001
Utilities & green energy
- Sewer: Public Sewer
- Water: Public
- Utilities for property: Electricity Available, Natural Gas Available, Water Available
Community & HOA
Community
- Features: Gutter(s), Sidewalks
- Security: No Safety Shelter, Smoke Detector(s)
- Subdivision: Country Estates Iv
HOA
- Has HOA: No
Location
- Region: Collinsville
Financial & listing details
- Price per square foot: $149/sqft
- Tax assessed value: $173,800
- Annual tax amount: $1,946
- Date on market: 9/19/2025
- Cumulative days on market: 26 days
- Listing terms: Conventional,FHA,VA Loan
Price history
| Date | Event | Price |
|---|---|---|
| 12/12/2025 | Sold | $275,000$149/sqft |
Source:  MLS Technology, Inc. #2540195 Report a problem MLS Technology, Inc. #2540195 Report a problem | ||
| 10/15/2025 | Pending sale | $275,000$149/sqft |
Source: MLS Technology, Inc. #2540195 Report a problem | ||
| 10/10/2025 | Price change | $275,000-1.8%$149/sqft |
Source: MLS Technology, Inc. #2540195 Report a problem | ||
| 9/19/2025 | Listed for sale | $279,900+112%$151/sqft |
Source: MLS Technology, Inc. #2540195 Report a problem | ||
| 4/5/2005 | Sold | $132,000+3.5%$71/sqft |
Source: Public Record Report a problem | ||
| 7/26/2001 | Sold | $127,500+608.3%$69/sqft |
Source: Public Record Report a problem | ||
| 1/10/2001 | Sold | $18,000$10/sqft |
Source: Public Record Report a problem | ||
Public tax history
| Year | Property taxes | Tax assessment |
|---|---|---|
| 2025 | $2,042 +4.9% | $18,118 +3.2% |
| 2024 | $1,946 +5.1% | $17,561 +3.2% |
| 2023 | $1,852 -1.2% | $17,020 +3.2% |
| 2022 | $1,875 +4.2% | $16,496 -2.9% |
| 2021 | $1,799 +3.2% | $16,987 +3% |
| 2020 | $1,743 +3.6% | $16,491 +3% |
| 2019 | $1,681 +0% | $16,011 +10.1% |
| 2018 | $1,681 +6.5% | $14,545 -3.6% |
| 2017 | $1,578 +2.5% | $15,092 |
| 2016 | $1,540 | $15,092 |
| 2015 | $1,540 -0.7% | $15,092 |
| 2014 | $1,551 | $15,092 |
| 2013 | -- | $15,092 |
| 2012 | -- | $15,092 |
| 2011 | -- | $15,092 |
| 2010 | -- | $15,092 |
| 2009 | -- | $15,092 |
| 2008 | -- | $15,092 +3.9% |
| 2007 | -- | $14,520 |
| 2006 | -- | $14,520 +3.5% |
| 2005 | -- | $14,025 |
| 2004 | $1,476 | $14,025 |
| 2003 | -- | $14,025 |
| 2002 | -- | $14,025 |
Find assessor info on the county website
Neighborhood: 74021
Nearby homes
- $288,500-- bd2 ba1.9k sqft10816 E 121st St N, Collinsville, OK 74021Off Market
- $255,0003 bd2 ba1.5k sqft10903 E 120th Ct N, Collinsville, OK 74021For Sale
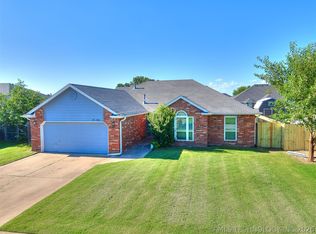
- $259,100-- bd2 ba1.8k sqft10901 E 120th Ct N, Collinsville, OK 74021Off Market
- $278,300-- bd2 ba1.9k sqft12035 N 108th Ave E, Collinsville, OK 74021Off Market
- $242,4003 bd2 ba1.5k sqft11001 E 120th Ct N, Collinsville, OK 74021Off Market
- $282,0004 bd2 ba1.8k sqft10902 E 121st St N, Collinsville, OK 74021Off Market
- $299,0004 bd3 ba2k sqft10811 E 121st St N, Collinsville, OK 74021Off Market
- $257,9003 bd2 ba1.4k sqft10907 N 121st East Ave, Owasso, OK 74055Off Market
Nearby schools
GreatSchools rating
- 8/10Lucille Ellingwood Morrow Elementary SchoolGrades: PK-5Distance: 1.4 mi
- 8/10Owasso 7th Grade CenterGrades: 7Distance: 3.4 mi
- 9/10Owasso High SchoolGrades: 9-12Distance: 3.6 mi
Schools provided by the listing agent
- Elementary: Morrow
- High: Owasso
- District: Owasso - Sch Dist (11)
Source: MLS Technology, Inc.. This data may not be complete. We recommend contacting the local school district to confirm school assignments for this home.


Get pre-qualified for a loan
At Zillow Home Loans, we can pre-qualify you in as little as 5 minutes with no impact to your credit score.An equal housing lender. NMLS #10287.
Sell for more on Zillow
Get a Zillow Showcase℠ listing at no additional cost and you could sell for .
$278,000
2% more
+$5,560
With Zillow Showcase(estimated)
$283,560
- Oklahoma
- Tulsa County
- Collinsville
- 74021
- 10810 E 121st St N
Nearby cities
Nearby zip codes
Other Collinsville Topics
