Skip main navigation
Sold for $677,000
Street View
  • $677,000

    18688 E Red Fox Trl, Owasso, OK 74055

    4beds
    3,435sqft
    Single Family Residence
    Built in 2016
    0.82 Acres Lot
    $680,700 Zestimate®
    $197/sqft
    $3,564 Estimated rent

    Home value

    $680,700

    $640,000 - $722,000

    $3,564/mo

    Zestimate® history
    Loading
    Loading...

    Owner options

    List your home for rent

    $3,564/mo

    Rent Zestimate®

    Find your next renter with Zillow Rental Manager. Plus, with online applications, you can quickly screen prospective tenants – for free.

    Learn more

    $3,564/mo

    Rent Zestimate®

    Refinance and save

    $4,369/mo

    Est. payment

    Refinancing to a lower rate could help reduce your monthly payments and save thousands over the life of the loan.

    See today's rates

    $4,369/mo

    Est. payment

    Explore your selling options

    Work with a Zillow partner agent

    Leverage their expertise and Zillow's premium Showcase listings to get your home seen by more buyers.

    Get started

    List with your own agent

    Get your home in front of millions of buyers by listing it on Zillow.

    Learn how to do it

    Sell it yourself

    Take full control of how buyers see your home on Zillow by listing For Sale by Owner (FSBO).

    List your home

    What's special

    Double islandsOutdoor kitchenFire pitBeautifully updatedSpa-inspired bathOpen floor planExtra attic storage
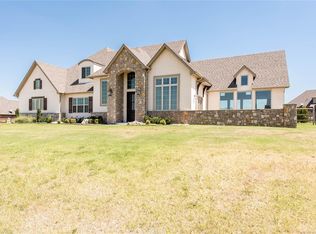
    Discover luxury living in this exceptional single-story home in the highly sought-after Stone Canyon community. Situated on an oversized greenbelt lot, this beautifully updated 4-bedroom, 3.5-bath home features a dedicated office, versatile game room, and 3-car garage (2-car plus separate 1-car). Fresh interior and exterior paint, new carpet, and polished garage floors make this home move-in ready. The open floor plan showcases vaulted ceilings with exposed beams, a floor-to-ceiling stone fireplace, and abundant natural light. The chef's kitchen features double islands, custom cabinetry to the ceiling, a gas cooktop with pot filler, and abundant storage. The private office includes a large interior storm shelter. The luxurious primary suite offers a spa-inspired bath with an oversized walk-in shower, soaking tub, dual vanities, and a spacious walk-in closet. A secondary bedroom features a private en-suite bath, while two additional bedrooms share a convenient Pullman bath. Enjoy outdoor living with a covered patio, outdoor kitchen, fire pit, mature trees, and peaceful greenbelt views. Gas and electric are already stubbed for a future pool, and the exterior-access half bath is ideal for serving as a future pool bath. Additional features include extra attic storage and convenient access to Stone Canyon's pools, walking trails, ponds, and lake. This exceptional home offers luxury, privacy, and an unbeatable lifestyle in one of the area's premier communities.

    Zillow last checked:

    Listing updated:

    Listed by:

    Erin Catron 918-984-0994,

    Erin Catron & Company, LLC

    Bought with:

    Deborah M Green, 136718

    REAL Broker LLC

    Source: MLS Technology, Inc.,MLS#: 2626821MLS LogoOriginating MLS: MLS Technology

    Facts & features

    Interior

    Bedrooms & bathrooms
    • Bedrooms: 4
    • Bathrooms: 4
    • Full bathrooms: 3
    • 1/2 bathrooms: 1
    Primary bedroom
    • Description: Primary Bedroom,Dress,Private Bath,Walk-in Closet
    • Level: First
    Bedroom
    • Description: Bedroom,Private Bath
    • Level: First
    Bedroom
    • Description: Bedroom,Pullman Bath,Walk-in Closet
    • Level: First
    Bedroom
    • Description: Bedroom,Pullman Bath,Walk-in Closet
    • Level: First
    Primary bathroom
    • Description: Primary Bath,Bathtub,Double Sink,Full Bath,Separate Shower,Whirlpool
    • Level: First
    Bathroom
    • Description: Hall Bath,Half Bath
    • Level: First
    Dining room
    • Description: Dining Room,Breakfast,Combo w/ Living
    • Level: First
    Game room
    • Description: Game/Rec Room,Closet
    • Level: First
    Kitchen
    • Description: Kitchen,Island,Pantry
    • Level: First
    Living room
    • Description: Living Room,Combo,Fireplace,Great Room
    • Level: First
    Office
    • Description: Office,Bookcase,Closet,Paneled
    • Level: First
    Utility room
    • Description: Utility Room,Inside,Sink
    • Level: First
    Heating
    • Central, Gas, Multiple Heating Units
    Cooling
    • Central Air, 2 Units
    Appliances
    • Included: Built-In Range, Double Oven, Dishwasher, Disposal, Gas Water Heater, Microwave, Oven, Range, Wine Refrigerator
    • Laundry: Gas Dryer Hookup
    Features
    • Attic, Granite Counters, Cable TV, Vaulted Ceiling(s), Ceiling Fan(s), Electric Oven Connection, Gas Range Connection
    • Flooring: Carpet, Tile
    • Windows: Vinyl, Insulated Windows
    • Number of fireplaces: 1
    • Fireplace features: Gas Log, Outside
    Interior area
    • Total structure area: 3,435
    • Total interior livable area: 3,435 sqft

    Property

    Parking
    • Total spaces: 3
    • Parking features: Attached, Garage, Garage Faces Side
    • Attached garage spaces: 3
    Features
    • Levels: Two
    • Stories: 2
    • Patio & porch: Covered, Patio, Porch
    • Exterior features: Fire Pit, Sprinkler/Irrigation, Outdoor Grill, Outdoor Kitchen, Rain Gutters
    • Pool features: None
    • Fencing: Full
    Lot
    • Size: 0.82 Acres
    • Features: Greenbelt, Mature Trees
    Details
    • Additional structures: None
    • Parcel number: 660098497

    Construction

    Type & style
    • Home type: SingleFamily
    • Architectural style: Other
    • Property subtype: Single Family Residence
    Materials
    • Brick, Stone, Wood Frame
    • Foundation: Slab
    • Roof: Asphalt,Fiberglass
    Condition
    • Year built: 2016

    Utilities & green energy

    • Sewer: Septic Tank
    • Water: Rural
    • Utilities for property: Cable Available, Electricity Available, Natural Gas Available, Phone Available, Water Available
    Green energy
    • Energy efficient items: Insulation, Windows

    Community & HOA

    Community
    • Features: Gutter(s)
    • Security: Safe Room Interior, Security System Leased, Security System Owned, Smoke Detector(s)
    • Subdivision: Deer Run At Stone Canyon
    HOA
    • Has HOA: Yes
    • Amenities included: Golf Course, Park, Pool, Trail(s)
    • HOA fee: $1,050 annually
    Location
    • Region: Owasso

    Financial & listing details

    • Price per square foot: $197/sqft
    • Tax assessed value: $575,061
    • Annual tax amount: $6,099
    • Date on market: 7/28/2026
    • Cumulative days on market: 2 days
    • Listing terms: Conventional,FHA,Other,VA Loan
    • Exclusions: TV's and mounts, refrigerator

    Price history

    DateEventPrice
    9/10/2026Sold$677,000$197/sqft
    Source: MLS Technology, Inc. #2626821 Report a problem
    7/31/2026Pending sale$677,000$197/sqft
    Source: MLS Technology, Inc. #2626821 Report a problem
    7/28/2026Listed for sale$677,000+35.4%$197/sqft
    Source: MLS Technology, Inc. #2626821 Report a problem
    12/20/2016Sold$499,879+557.7%$146/sqft
    Source: MLS Technology, Inc. #1618887 Report a problem
    1/26/2016Sold$76,000$22/sqft
    Source: Public Record Report a problem

    Public tax history

    YearProperty taxesTax assessment
    2025$6,099 +5.1%$63,257 +3%
    2024$5,804 +5.6%$61,414 +3%
    2023$5,494 -4%$59,626 +0.4%
    2022$5,722 +4.3%$59,407 +2.9%
    2021$5,486 +3.2%$57,709 +3%
    2020$5,316 +3%$56,027 +3%
    2019$5,162 +1.1%$54,396 -1.6%
    2017$5,107 +13500.5%$55,297 +13863.9%
    2016$38 $396
    Find assessor info on the county website

    Neighborhood: 74055

    Nearby schools

    GreatSchools rating
    Schools provided by the listing agent
    • Elementary: Stone Canyon
    • High: Owasso
    • District: Owasso - Sch Dist (11)

    Source: MLS Technology, Inc.. This data may not be complete. We recommend contacting the local school district to confirm school assignments for this home.

    Sell for more on Zillow
    Get a Zillow Showcase℠ listing at no additional cost and you could sell for .
    $680,700
    2% more
    +$13,614
    With Zillow Showcase(estimated)

    $694,314

    Sell for more on Zillow
    Get a Zillow Showcase℠ listing at no additional cost and you could sell for .
    $680,700
    2% more
    +$13,614
    With Zillow Showcase(estimated)

    $694,314