Welcome to this vacation OASIS located on Signature Hole of golf course! Amazing backyard that backs to greenbelt, inground gunite pool with rock waterfall and hot tub. Outdoor kitchen/living area with grill, refrigerator, TV. Rock fire pit for quiet evenings. Upstairs HVAC replaced 2023 and downstairs HVAC replaced 2024. Primary bathroom has heated floors. Safe room in garage. Hard surfaces downstairs with true hardwood. Upstairs balcony recently rebuilt for additional outdoor living space. Pool resurfaced in 2026. Feel like you are at a resort EVERY day with this amazing property. New windows by Anderson, resurfaced hardwoods, new gas grill, patio fridge. New salt cell on pool, new filter, and new pool and hot tub heater. All new lighting throughout with LED lights and new receptacles.
For sale
$549,900
8909 N 104th East Ave W, Owasso, OK 74055
4beds
3,486sqft
Single Family Residence
Built in 1996
0.33 Acres Lot
$-- Zestimate®
$158/sqft
$25/mo HOA
What's special
New gas grillPatio fridgeResurfaced hardwoodsNew windows by anderson
- 23 hours
- 476
- 39
Zillow last checked:
Listing updated:
Listed by:
Kim Parker 918-231-2224,
RE/MAX Results
Source: MLS Technology, Inc.,MLS#: 2631604 Originating MLS: MLS Technology
Originating MLS: MLS TechnologyFacts & features
Interior
Bedrooms & bathrooms
- Bedrooms: 4
- Bathrooms: 3
- Full bathrooms: 2
- 1/2 bathrooms: 1
Primary bedroom
- Description: Primary Bedroom,Private Bath
- Level: First
Bedroom
- Description: Bedroom,
- Level: Second
Bedroom
- Description: Bedroom,
- Level: Second
Bedroom
- Description: Bedroom,
- Level: Second
Bonus room
- Description: Additional Room,
- Level: First
Dining room
- Description: Dining Room,Formal
- Level: First
Game room
- Description: Game/Rec Room,
- Level: Second
Kitchen
- Description: Kitchen,
- Level: First
Living room
- Description: Living Room,Formal
- Level: First
Office
- Description: Office,
- Level: First
Utility room
- Description: Utility Room,
- Level: First
Heating
- Central, Gas
Cooling
- Central Air, Zoned
Appliances
- Included: Dishwasher, Disposal, Gas Water Heater, Microwave, Oven, Range, Stove, Water Softener, Plumbed For Ice Maker
- Laundry: Washer Hookup, Electric Dryer Hookup
Features
- Granite Counters, High Ceilings, High Speed Internet, Hot Tub/Spa, Vaulted Ceiling(s), Wired for Data, Gas Range Connection, Gas Oven Connection
- Flooring: Carpet, Hardwood, Tile
- Doors: Insulated Doors
- Windows: Aluminum Frames, Insulated Windows
- Number of fireplaces: 1
- Fireplace features: Gas Log
Interior area
- Total structure area: 3,486
- Total interior livable area: 3,486 sqft
Property
Parking
- Total spaces: 2
- Parking features: Attached, Garage
- Attached garage spaces: 2
Features
- Levels: Two
- Stories: 2
- Patio & porch: Patio, Porch
- Exterior features: Sprinkler/Irrigation, Landscaping, Rain Gutters
- Pool features: None
- Has spa: Yes
- Spa features: Hot Tub
- Fencing: Full,Privacy
- Frontage type: Golf Course
Lot
- Size: 0.33 Acres
- Features: On Golf Course
Details
- Additional structures: None
- Parcel number: 61071141978650
Construction
Type & style
- Home type: SingleFamily
- Architectural style: French Provincial
- Property subtype: Single Family Residence
Materials
- Brick, Wood Frame
- Foundation: Slab
- Roof: Asphalt,Fiberglass
Condition
- Year built: 1996
Utilities & green energy
- Sewer: Public Sewer
- Water: Public
- Utilities for property: Electricity Available, Natural Gas Available, Water Available
Green energy
- Energy efficient items: Doors, Windows
Community & HOA
Community
- Features: Gutter(s), Sidewalks
- Security: Safe Room Interior
- Subdivision: The Fairways At Bailey Ranch
HOA
- Has HOA: Yes
- Amenities included: Golf Course
- HOA fee: $300 annually
Location
- Region: Owasso
Financial & listing details
- Price per square foot: $158/sqft
- Annual tax amount: $4,355
- Date on market: 9/4/2026
- Cumulative days on market: 1 day
- Listing terms: Conventional,FHA,Other,VA Loan
Estimated market value
Not available
Estimated sales range
Not available
Not available
Price history
| Date | Event | Price |
|---|---|---|
| 9/4/2026 | Listed for sale | $549,900$158/sqft |
Source:  MLS Technology, Inc. #2631604 Report a problem MLS Technology, Inc. #2631604 Report a problem | ||
Public tax history
Tax history is unavailable.
Monthly payment
Est. payment
Payment breakdown
Explore the cost of this home by adjusting the details. Changes won't be saved.Climate risks
Neighborhood: 74055
Nearby schools
Schools provided by the listing agent
- Elementary: Bailey
- High: Owasso
- District: Owasso - Sch Dist (11)
Source: MLS Technology, Inc.. This data may not be complete. We recommend contacting the local school district to confirm school assignments for this home.

Similar homes
- $575,0004 bd3 ba3.2k sqft9306 N 103rd East Ave, Owasso, OK 74055For Sale
 MLS ID #2630984, Alecia A Cramer, Coldwell Banker Select. MLS Technology, Inc.
 - $465,0005 bd3 ba3.3k sqft9307 N 98th East Ct, Owasso, OK 74055For Sale
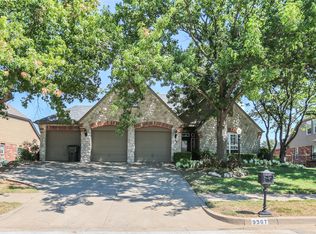 MLS ID #2632396, Bert Williams, Chinowth & Cohen. MLS Technology, Inc.
 - $625,0004 bd3 ba3.9k sqft8317 N 99th East Ave, Owasso, OK 74055For Sale
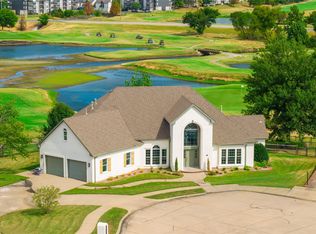 MLS ID #2631514, Catalina Gomez, CG Realty Group LLC. MLS Technology, Inc.
 - $562,5003 bd4 ba3.9k sqft9318 N 138th East Ave, Owasso, OK 74055For Sale
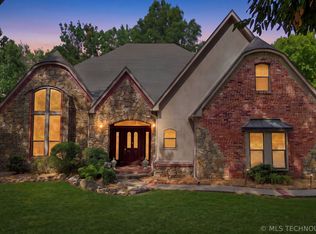 MLS ID #2631839, Carrie Ballard, Coldwell Banker Select. MLS Technology, Inc.
