Perched on a coveted bluff with breathtaking views, this beautiful 5-bedroom, 3-bathroom home offers the perfect combination of comfort, luxury, and scenery. From the moment you arrive, you'll appreciate the spacious 3-car garage and inviting setting, but the true showstopper is the incredible backdrop and outdoor retreat. Step outside to your private oasis featuring an inground gunite pool and hot tub—perfect for relaxing, entertaining, and taking in the stunning views. Inside, you'll find thoughtful updates throughout including gorgeous updated flooring, a beautifully renovated kitchen, and an updated primary bathroom designed with style and comfort in mind. With 2 spacious living areas and a layout ideal for both everyday living and hosting guests, this property offers a rare opportunity to own a home in one of the area's most desirable bluff locations.
A home with views like this doesn’t just come with a backyard—it comes with its own daily sunrise show.
Pending
$749,900
7291 N 202nd East Ave, Owasso, OK 74055
5beds
3,625sqft
Single Family Residence
Built in 2003
1.13 Acres Lot
$-- Zestimate®
$207/sqft
$42/mo HOA
What's special
Beautifully renovated kitchenGorgeous updated flooringInviting settingStunning views
- 96 days |
- 1,085 |
- 57 |
Zillow last checked:
Listing updated:
Listed by:
Robb Hopper 918-809-2333,
REAL Broker LLC
Source: MLS Technology, Inc.,MLS#: 2617648 Originating MLS: MLS Technology
Originating MLS: MLS TechnologyFacts & features
Interior
Bedrooms & bathrooms
- Bedrooms: 5
- Bathrooms: 3
- Full bathrooms: 3
Primary bedroom
- Description: Master Bedroom,Private Bath,Walk-in Closet
- Level: First
Bedroom
- Description: Bedroom,No Bath,Walk-in Closet
- Level: First
Bedroom
- Description: Bedroom,No Bath,Walk-in Closet
- Level: First
Bedroom
- Description: Bedroom,No Bath,Walk-in Closet
- Level: First
Bedroom
- Description: Bedroom,Walk-in Closet
- Level: Second
Primary bathroom
- Description: Master Bath,Bathtub,Double Sink,Full Bath,Heater,Separate Shower,Vent,Whirlpool
- Level: First
Bathroom
- Description: Hall Bath,Bathtub,Full Bath,Vent
- Level: First
Bathroom
- Description: Hall Bath,Bathtub,Full Bath,Vent
- Level: Second
Dining room
- Description: Dining Room,Combo w/ Living
- Level: First
Dining room
- Description: Dining Room,Formal
- Level: First
Game room
- Description: Game/Rec Room,Closet,Over Garage,Wetbar
- Level: Second
Living room
- Description: Living Room,Combo,Fireplace
- Level: First
Office
- Description: Office,
- Level: First
Utility room
- Description: Utility Room,Inside,Sink
- Level: First
Heating
- Central, Gas, Multiple Heating Units
Cooling
- Central Air, 2 Units
Appliances
- Included: Built-In Range, Built-In Oven, Double Oven, Dishwasher, Gas Water Heater, Microwave, Oven, Range
- Laundry: Washer Hookup, Electric Dryer Hookup
Features
- Attic, Wet Bar, Granite Counters, High Ceilings, Hot Tub/Spa, Cable TV, Vaulted Ceiling(s), Wood Counters, Ceiling Fan(s), Gas Range Connection, Gas Oven Connection, Programmable Thermostat
- Flooring: Carpet, Hardwood, Tile
- Windows: Vinyl, Storm Window(s)
- Basement: None
- Number of fireplaces: 1
- Fireplace features: Gas Log, Outside
Interior area
- Total structure area: 3,625
- Total interior livable area: 3,625 sqft
Property
Parking
- Total spaces: 3
- Parking features: Garage Faces Side, Workshop in Garage
- Garage spaces: 3
Features
- Levels: Two
- Stories: 2
- Patio & porch: Balcony, Covered, Deck, Patio, Porch
- Exterior features: Concrete Driveway, Fire Pit, Sprinkler/Irrigation, Landscaping, Lighting, Outdoor Grill, Outdoor Kitchen, Rain Gutters, Arbor, Satellite Dish
- Pool features: Gunite, In Ground
- Has spa: Yes
- Spa features: Hot Tub
- Fencing: Decorative,Split Rail
Lot
- Size: 1.13 Acres
- Features: Greenbelt, Mature Trees, Sloped
- Topography: Sloping
Details
- Additional structures: None, Gazebo, Pergola
- Parcel number: 660074323
Construction
Type & style
- Home type: SingleFamily
- Property subtype: Single Family Residence
Materials
- Brick, Shake Siding, Wood Frame
- Foundation: Slab
- Roof: Asphalt,Fiberglass
Condition
- Year built: 2003
Utilities & green energy
- Sewer: Aerobic Septic
- Water: Rural
- Utilities for property: Cable Available, Electricity Available, Natural Gas Available, Water Available
Green energy
- Energy efficient items: Insulation
Community & HOA
Community
- Features: Gutter(s)
- Security: No Safety Shelter, Security System Leased, Smoke Detector(s)
- Subdivision: Oakridge At Cooper Ranch
HOA
- Has HOA: Yes
- Amenities included: Park
- Services included: None
- HOA fee: $500 annually
Location
- Region: Owasso
Financial & listing details
- Price per square foot: $207/sqft
- Tax assessed value: $563,141
- Annual tax amount: $6,314
- Date on market: 5/14/2026
- Cumulative days on market: 97 days
- Listing terms: Conventional,FHA,VA Loan
Estimated market value
Not available
Estimated sales range
Not available
Not available
Price history
| Date | Event | Price |
|---|---|---|
| 8/15/2026 | Pending sale | $749,900$207/sqft |
Source:  MLS Technology, Inc. #2617648 Report a problem MLS Technology, Inc. #2617648 Report a problem | ||
| 5/14/2026 | Listed for sale | $749,900+98.4%$207/sqft |
Source: MLS Technology, Inc. #2617648 Report a problem | ||
| 8/1/2003 | Sold | $378,000$104/sqft |
Source: Agent Provided Report a problem | ||
Public tax history
| Year | Property taxes | Tax assessment |
|---|---|---|
| 2025 | $6,314 +1.7% | $61,946 +3% |
| 2024 | $6,209 +6.8% | $60,141 +3% |
| 2023 | $5,816 +0.5% | $58,390 +0.7% |
| 2022 | $5,787 +2.1% | $57,965 +3% |
| 2021 | $5,667 +1.1% | $56,277 +1.6% |
| 2020 | $5,603 +0.7% | $55,382 +1.7% |
| 2019 | $5,565 +0.6% | $54,446 +1.3% |
| 2017 | $5,532 +4.2% | $53,760 +3% |
| 2016 | $5,307 +2% | $52,195 +3% |
| 2015 | $5,203 +2.8% | $50,674 +3% |
| 2014 | $5,063 +7.3% | $49,198 +3% |
| 2013 | $4,719 -1.5% | $47,766 +3% |
| 2012 | $4,793 | $46,374 |
Find assessor info on the county website
Monthly payment
Est. payment
Payment breakdown
Explore the cost of this home by adjusting the details. Changes won't be saved.Climate risks
Neighborhood: 74055
Getting around
1 / 100
Car-DependentNearby schools
GreatSchools rating
- 8/10Stone Canyon Elementary SchoolGrades: PK-5Distance: 1.5 mi
- 7/10Owasso 8th Grade CenterGrades: 8Distance: 4.7 mi
- 9/10Owasso High SchoolGrades: 9-12Distance: 4.9 mi
Schools provided by the listing agent
- Elementary: Catoosa
- Middle: Owasso
- High: Catoosa
- District: Catoosa - Sch Dist (28)
Source: MLS Technology, Inc.. This data may not be complete. We recommend contacting the local school district to confirm school assignments for this home.
- $672,3006 bd4 ba4.1k sqft7251 N 202nd East Ave, Owasso, OK 74055Off Market

- $525,0004 bd3 ba3.7k sqft7311 N 202nd East Ave, Owasso, OK 74055Sold

- $562,4004 bd3 ba2.7k sqft7288 N 202nd East Ave, Owasso, OK 74055Off Market
- $547,5004 bd3 ba3.2k sqft7248 N 202nd East Ave, Owasso, OK 74055Off Market
- $553,7005 bd4 ba3.5k sqft7221 N 202nd East Ave, Owasso, OK 74055Off Market
- $589,8004 bd3 ba2.8k sqft7361 N 202nd East Ave, Owasso, OK 74055Off Market
- $573,9005 bd2 ba3.2k sqft7308 N 202nd East Ave, Owasso, OK 74055Off Market
- $620,0004 bd3 ba3.4k sqft20235 E 72nd St N, Owasso, OK 74055Sold
A local agent can set up tours, give advice and negotiate with sellers.
A local lender can help you make sure your offer is ready when you are.
Similar homes
- $612,0004 bd4 ba3.1k sqft6994 N 195th East Ave, Owasso, OK 74055For Sale
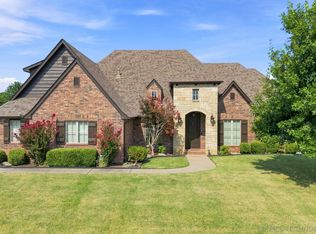 MLS ID #2628376, Bonnie Gross, Coldwell Banker Select. MLS Technology, Inc.
 - $669,5004 bd4 ba3.7k sqft6381 N Locust Ln, Owasso, OK 74055For Sale
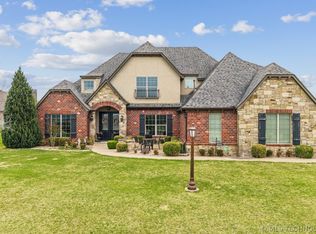 MLS ID #2611922, Kendra Hendren, Renaissance Realty. MLS Technology, Inc.
 - $665,0004 bd4 ba3.2k sqft16657 E 79th St N, Owasso, OK 74055For Sale
 MLS ID #2617422, Juli Edwards, Keller Williams Premier. MLS Technology, Inc.
 - $650,0004 bd3 ba2.9k sqft8241 N 69th East Ave, Owasso, OK 74055For Sale
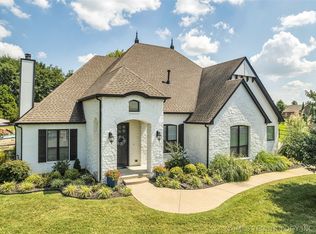 MLS ID #2622508, Brenda Woodward, McGraw, REALTORS. MLS Technology, Inc.
 - $875,0004 bd4 ba3.6k sqft18679 E Limestone Ln, Owasso, OK 74055For SaleMLS ID #2628032, Randy Gasswint, RE/MAX Results. MLS Technology, Inc.
- $650,0005 bd5 ba4.2k sqft9311 N 139th East Ave, Owasso, OK 74055For SaleMLS ID #2610585, Angela D. Newman, Epique Realty. MLS Technology, Inc.
- $590,0004 bd3 ba3k sqft8331 N 149th East Ave, Owasso, OK 74055For SaleMLS ID #2622519, Scott Hildebrandt, Coldwell Banker Select. MLS Technology, Inc.
- $715,0005 bd4 ba3.2k sqft2325 W Lowry Rd, Claremore, OK 74017For SaleMLS ID #2622514, Brian Frere, Keller Williams Preferred. MLS Technology, Inc.
- $529,0004 bd3 ba2.6k sqft8018 N 144th Ave E, Owasso, OK 74055For SaleMLS ID #2619402, Terry Hassell, M & T Realty Group. MLS Technology, Inc.
- $425,0004 bd3 ba2.4k sqft16403 E 89th St N, Owasso, OK 74055For SaleMLS ID #2625179, Bonnie Gross, Coldwell Banker Select. MLS Technology, Inc.
- $549,9005 bd5 ba3.6k sqft6706 E 86th Pl N, Owasso, OK 74055For SaleMLS ID #2614319, Connor Ellard, Realty of America, LLC. MLS Technology, Inc.
- $750,0004 bd4 ba3.8k sqft28255 E 6th Pl, Catoosa, OK 74015For SaleMLS ID #2612611, Holly Bolay, Keller Williams Premier. MLS Technology, Inc.
- $639,9004 bd4 ba3.7k sqft15907 E 106th Pl N, Owasso, OK 74055For SaleMLS ID #2615742, Jill A. Schmitt, Coldwell Banker Select. MLS Technology, Inc.
- $799,9004 bd4 ba4.6k sqft10195 E Rose Glen Blvd, Claremore, OK 74019For SaleMLS ID #2620414, Sarah Nail, Nail Realty Group. MLS Technology, Inc.
- $457,0005 bd4 ba3.3k sqft10020 E 95th St N, Owasso, OK 74055For SaleMLS ID #2549965, Kim-Anh Le, Chinowth & Cohen. MLS Technology, Inc.
- $592,5004 bd4 ba3.1k sqft8307 E 107th St N, Owasso, OK 74055For SaleMLS ID #2618755, Caroline R Gorinsky-Huesler, Coldwell Banker Select. MLS Technology, Inc.
- $750,0005 bd4 ba2.7k sqft15200 E 440th Rd, Claremore, OK 74017For SaleMLS ID #2620051, Carrie Ballard, Coldwell Banker Select. MLS Technology, Inc.
- $740,0004 bd5 ba4.4k sqft213 Ashton Dr, Broken Arrow, OK 74014For SaleMLS ID #2624082, Kendra Gillette, Keller Williams Premier. MLS Technology, Inc.
- $899,0004 bd3 ba4.3k sqft9835 E Shadowlake Dr, Claremore, OK 74017For SaleMLS ID #2619428, Libby Gregston, Solid Rock, REALTORS. MLS Technology, Inc.
- $635,0004 bd4 ba3.1k sqft2406 E Fairfield Ct, Oologah, OK 74053For SaleMLS ID #2617306, Marc S Bullock, We Connect Oklahoma LLC. MLS Technology, Inc.
