Beautiful pond view from the back! What a perfect place to relax as you watch the ducks swimming! 4
bdrms, 2 1/2 baths, office and game room! Great open floor plan! All bedrooms are upstairs with a game
room in the middle! Enjoy the spacious open kitchen and island while cooking! Home has a huge pantry
as you enter from the garage that is also a combo with the utility room! Another awesome view of the
pond from the breakfast nook! Office is located on the left as you enter the home with a window to the
street! New roof, new HVAC in 2024, and a tankless hot water heater! Refrigerator, Garage TV/mount,
raised garden beds/archways, trampoline, and (3) Reo Link Exterior Surveillance cameras stay with
home! Fully fenced! Brick and hardie plank on exterior. Neighborhood HOA amenities are (2) pools, (2)
playground parks, frisbee golf, walking trails, and a basketball court! Conveniently located close to
shopping and dining out! Only 20 minutes from Lake Oolagah.
For sale
$349,000
15120 E 107th St N, Owasso, OK 74055
4beds
2,304sqft
:
Get pre-qualified$2,346/mo
Single Family Residence
Built in 2007
6,098 Square Feet Lot
$344,900 Zestimate®
$151/sqft
$33/mo HOA
What's special
Great open floor planFully fencedNew roofOffice and game room
- 10 days |
- 420 |
- 25 |
Zillow last checked:
Listing updated:
Listed by:
Jean Lewis 918-519-2015,
McGraw, REALTORS
Source: MLS Technology, Inc.,MLS#: 2625524 Originating MLS: MLS Technology
Originating MLS: MLS TechnologyFacts & features
Interior
Bedrooms & bathrooms
- Bedrooms: 4
- Bathrooms: 3
- Full bathrooms: 2
- 1/2 bathrooms: 1
Primary bedroom
- Description: Master Bedroom,Private Bath,Separate Closets,Walk-in Closet
- Level: Second
Bedroom
- Description: Bedroom,No Bath,Walk-in Closet
- Level: Second
Bedroom
- Description: Bedroom,No Bath
- Level: Second
Bedroom
- Description: Bedroom,No Bath
- Level: Second
Primary bathroom
- Description: Master Bath,Bathtub,Full Bath,Heater,Vent
- Level: Second
Bathroom
- Description: Hall Bath,Bathtub,Full Bath,Heater,Vent
- Level: Second
Dining room
- Description: Dining Room,Breakfast
- Level: First
Game room
- Description: Game/Rec Room,
- Level: Second
Kitchen
- Description: Kitchen,Breakfast Nook,Eat-In,Island,Pantry
- Level: First
Living room
- Description: Living Room,Combo,Formal,Great Room
- Level: First
Office
- Description: Office,
- Level: First
Utility room
- Description: Utility Room,Inside,Separate
- Level: First
Heating
- Central, Gas
Cooling
- Central Air
Appliances
- Included: Dishwasher, Disposal, Microwave, Oven, Range, Refrigerator, Stove, Tankless Water Heater, Plumbed For Ice Maker
- Laundry: Washer Hookup, Electric Dryer Hookup
Features
- High Ceilings, High Speed Internet, Laminate Counters, Cable TV, Wired for Data, Ceiling Fan(s), Gas Range Connection, Gas Oven Connection, Programmable Thermostat
- Flooring: Carpet, Tile, Vinyl
- Doors: Insulated Doors
- Windows: Vinyl, Insulated Windows
- Basement: None
- Has fireplace: No
Interior area
- Total structure area: 2,304
- Total interior livable area: 2,304 sqft
Property
Parking
- Total spaces: 2
- Parking features: Attached, Garage, Shelves, Storage
- Attached garage spaces: 2
Features
- Levels: Two
- Stories: 2
- Patio & porch: Covered, Patio, Porch
- Exterior features: Concrete Driveway, Other, Rain Gutters
- Pool features: None
- Fencing: Chain Link,Full,Privacy
Lot
- Size: 6,098 Square Feet
- Features: Other
Details
- Additional structures: Other, Pergola
- Parcel number: 660089062
Construction
Type & style
- Home type: SingleFamily
- Architectural style: Other
- Property subtype: Single Family Residence
Materials
- Brick, HardiPlank Type, Wood Frame
- Foundation: Slab
- Roof: Asphalt,Fiberglass
Condition
- Year built: 2007
Utilities & green energy
- Sewer: Public Sewer
- Water: Rural
- Utilities for property: Cable Available, Electricity Available, Natural Gas Available, High Speed Internet Available, Other, Phone Available, Satellite Internet Available, Water Available
Green energy
- Energy efficient items: Doors, Windows
Community & HOA
Community
- Features: Gutter(s), Sidewalks
- Security: No Safety Shelter, Smoke Detector(s)
- Subdivision: Lake Valley Ii
HOA
- Has HOA: Yes
- Amenities included: Other, Park, Pool, Trail(s)
- HOA fee: $400 annually
Location
- Region: Owasso
Financial & listing details
- Price per square foot: $151/sqft
- Tax assessed value: $244,936
- Annual tax amount: $2,718
- Date on market: 7/15/2026
- Cumulative days on market: 11 days
- Listing terms: Conventional,FHA,Other,State Bond,Special Funding,VA Loan
Estimated market value
$344,900
$328,000 - $362,000
$2,218/mo
Price history
| Date | Event | Price |
|---|---|---|
| 7/15/2026 | Listed for sale | $349,000+66.2%$151/sqft |
Source:  MLS Technology, Inc. #2625524 Report a problem MLS Technology, Inc. #2625524 Report a problem | ||
| 7/23/2020 | Sold | $210,000-6.7%$91/sqft |
Source: MLS Technology, Inc. #2012947 Report a problem | ||
| 6/19/2020 | Listed for sale | $225,000$98/sqft |
Source: Coldwell Banker Select #2012947 Report a problem | ||
| 6/19/2020 | Pending sale | $225,000$98/sqft |
Source: Coldwell Banker Select #2012947 Report a problem | ||
| 6/15/2020 | Price change | $225,000-2.2%$98/sqft |
Source: Coldwell Banker Select #2012947 Report a problem | ||
| 5/7/2020 | Price change | $230,000-3%$100/sqft |
Source: Coldwell Banker Select #2012947 Report a problem | ||
| 4/8/2020 | Listed for sale | $237,000+37%$103/sqft |
Source: Coldwell Banker Select #2012947 Report a problem | ||
| 2/24/2017 | Sold | $173,000-1.1%$75/sqft |
Source: MLS Technology, Inc. #1638291 Report a problem | ||
| 1/4/2017 | Pending sale | $175,000$76/sqft |
Source: Coldwell Banker Select #1638291 Report a problem | ||
| 12/19/2016 | Price change | $175,000-4.9%$76/sqft |
Source: Coldwell Banker Select #1638291 Report a problem | ||
| 11/18/2016 | Listed for sale | $184,000+4.5%$80/sqft |
Source: Homepath Report a problem | ||
| 1/14/2013 | Listing removed | $176,000$76/sqft |
Source: Prudential Detrick Realty #1221822 Report a problem | ||
| 7/18/2012 | Listed for sale | $176,000$76/sqft |
Source: Prudential Detrick Realty #1221822 Report a problem | ||
Public tax history
| Year | Property taxes | Tax assessment |
|---|---|---|
| 2024 | $2,588 +7.6% | $26,943 +5% |
| 2023 | $2,405 +0.5% | $25,660 +5% |
| 2022 | $2,394 +6.3% | $24,438 +5% |
| 2021 | $2,252 +10.5% | $23,274 +10.5% |
| 2020 | $2,038 +4.9% | $21,071 +5% |
| 2019 | $1,943 +4.9% | $20,068 +1.9% |
| 2017 | $1,853 +3.6% | $19,693 +5% |
| 2016 | $1,788 -1% | $18,755 |
| 2015 | $1,807 0% | $18,755 |
| 2014 | $1,807 -0.6% | $18,755 |
| 2013 | $1,818 -0.2% | $18,755 |
| 2012 | $1,822 +1.2% | $18,755 |
| 2011 | $1,801 -2.6% | $18,755 |
| 2010 | $1,848 | $18,755 |
| 2009 | $1,848 +0.9% | $18,755 |
| 2008 | $1,831 +2319.9% | $18,755 +2256.2% |
| 2007 | $76 | $796 |
Find assessor info on the county website
Monthly payment
Est. payment
Payment breakdown
Explore the cost of this home by adjusting the details. Changes won't be saved.Climate risks
Neighborhood: 74055
Nearby schools
GreatSchools rating
- 6/10Northeast Elementary SchoolGrades: PK-5Distance: 0.9 mi
- 7/10Owasso 8th Grade CenterGrades: 8Distance: 2.1 mi
- 9/10Owasso High SchoolGrades: 9-12Distance: 2.3 mi
Schools provided by the listing agent
- Elementary: Northeast
- Middle: Owasso
- High: Owasso
- District: Owasso - Sch Dist (11)
Source: MLS Technology, Inc.. This data may not be complete. We recommend contacting the local school district to confirm school assignments for this home.
- $269,9003 bd2 ba1.4k sqft10701 N 152nd East Ave, Owasso, OK 74055Sold

- $265,2003 bd2 ba1.6k sqft10700 N 152nd East Ave, Owasso, OK 74055Off Market
- $293,0004 bd3 ba2.3k sqft15104 E 107th St N, Owasso, OK 74055Sold

- $248,3003 bd2 ba1.4k sqft10705 N 152nd East Ave, Owasso, OK 74055Off Market
- $233,9003 bd2 ba1.4k sqft10704 N 152nd East Ave, Owasso, OK 74055Off Market
- $254,9003 bd2 ba1.4k sqft10701 N 151st East Ave, Owasso, OK 74055Off Market
- $245,0003 bd2 ba1.5k sqft10709 N 152nd East Ave, Owasso, OK 74055Sold
- $270,0004 bd2 ba1.6k sqft15100 E 107th St N, Owasso, OK 74055Sold
A local agent can set up tours, give advice and negotiate with sellers.
A local lender can help you make sure your offer is ready when you are.
Similar homes
- $350,0004 bd3 ba2.4k sqft13017 E 93rd Ct N, Owasso, OK 74055For Sale
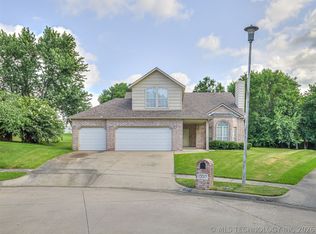 MLS ID #2626552, Keeli Droege, Chinowth & Cohen. MLS Technology, Inc.
 - $315,0003 bd2 ba1.8k sqft15209 E 90th Pl N, Owasso, OK 74055For Sale
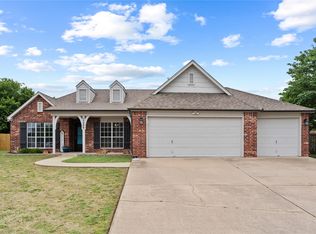 MLS ID #2626943, Kelsey Radford, C21/First Choice Realty. MLS Technology, Inc.
 - $339,9004 bd4 ba2.2k sqft14617 E 112th Pl N, Owasso, OK 74055For Sale
 MLS ID #2622326, Juli Edwards, Keller Williams Premier. MLS Technology, Inc.
 - $342,5003 bd2 ba1.9k sqft14110 E 88th St N, Owasso, OK 74055For Sale
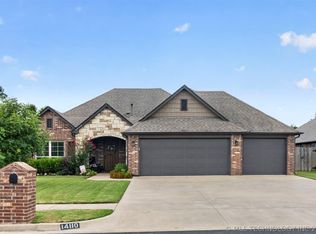 MLS ID #2626034, Brian Sanchez, eXp Realty, LLC (BO). MLS Technology, Inc.
 - $355,0004 bd3 ba2.3k sqft15364 E 91st St N, Owasso, OK 74055For SaleMLS ID #2620576, Ethan Stoots, Engel & Voelkers Tulsa. MLS Technology, Inc.
- $415,0004 bd3 ba3.1k sqft10301 N 144th Ave E, Owasso, OK 74055For SaleMLS ID #2626025, Angel Wisnoskie, Platinum Realty, LLC.. MLS Technology, Inc.
- $344,5004 bd3 ba2.3k sqft8824 N 130th East Ave, Owasso, OK 74055For SaleMLS ID #2614414, Lisa Goulet, Nassau Ridge Realty. MLS Technology, Inc.
- $350,0004 bd3 ba2.8k sqft8947 N 133rd East Ave, Owasso, OK 74055For SaleMLS ID #2620457, Coy LeMond, Keller Williams Premier. MLS Technology, Inc.
- $339,9004 bd2 ba2.2k sqft9160 N 153rd East Ave, Owasso, OK 74055For SaleMLS ID #2608928, Alecia A Cramer, Coldwell Banker Select. MLS Technology, Inc.
- $349,9004 bd2 ba2.4k sqft10400 N 114th Ave E, Owasso, OK 74055For SaleMLS ID #2620470, Jeff Henson, McGraw, REALTORS. MLS Technology, Inc.
- $425,0004 bd3 ba2.4k sqft16403 E 89th St N, Owasso, OK 74055For SaleMLS ID #2625179, Bonnie Gross, Coldwell Banker Select. MLS Technology, Inc.
- $289,9993 bd3 ba2.1k sqft10749 N 153rd East Ave, Owasso, OK 74055For SaleMLS ID #2616868, Sheila Vancuren, Keller Williams Premier. MLS Technology, Inc.
- $299,9003 bd2 ba1.7k sqft14907 E 87th Pl N, Owasso, OK 74055For SaleMLS ID #2626741, Grant McCarty, Coyote Co. Realty. MLS Technology, Inc.
- $359,9003 bd2 ba1.6k sqft17074 E 107th St N, Owasso, OK 74055For SaleMLS ID #2622831, Rani Hall, Solid Rock, REALTORS. MLS Technology, Inc.
- $325,0004 bd2 ba2.1k sqft9922 N 120th Ave E, Owasso, OK 74055For Sale By Owner
- $299,0004 bd3 ba1.7k sqft14602 E 114th St N, Owasso, OK 74055For SaleMLS ID #2619987, Nicole Laymon, Renew Realty Group. MLS Technology, Inc.
- $285,0003 bd2 ba1.3k sqft10717 N 152nd East Ave, Owasso, OK 74055For SaleMLS ID #2623984, Sarah Nail, Nail Realty Group. MLS Technology, Inc.
- $288,0003 bd2 ba1.6k sqft9113 N 144th East Ave, Owasso, OK 74055For SaleMLS ID #2627176, Michelle Jansen, Coldwell Banker Select. MLS Technology, Inc.
- $379,9003 bd2 ba2.2k sqft10921 N 110th East Ave, Owasso, OK 74055For SaleMLS ID #2624228, Juli Edwards, Keller Williams Premier. MLS Technology, Inc.
- $319,0003 bd2 ba2.1k sqft13104 E 112th St N, Owasso, OK 74055For SaleMLS ID #2619162, Laurie Ann Jenkins, Coldwell Banker Select. MLS Technology, Inc.
