NEW IMPROVED PRICE!!! Move-in ready and meticulously maintained, this home is packed with thoughtful upgrades and is sure to impress! The seller has invested in numerous improvements, including beautiful ceramic tile flooring, full gutters, storm doors, upgraded hardware throughout, window blinds, an updated kitchen sink and faucet, stylish backsplash, and ceiling fans in the bedroom. The spacious backyard includes a storage shed, offering extra space for tools, hobbies, or seasonal items. Even better, all kitchen appliances, plus the washer and dryer, wall-mounted Tv's all convey with the home, making your move even easier! Conveniently located near shopping, dining, and everyday amenities, and situated within the highly sought-after Broken Arrow School District. Whether you're a first-time homebuyer or looking to downsize, this immaculately cared-for home is clean, move-in ready, and waiting for its next owner. Don't miss this exceptional opportunity!
For sale
Price cut: $5K (7/27)
$260,000
1100 E Richmond St, Broken Arrow, OK 74012
3beds
1,519sqft
:
Get pre-qualified$1,764/mo
Single Family Residence
Built in 2017
9,016 Square Feet Lot
$-- Zestimate®
$171/sqft
$24/mo HOA
What's special
Stylish backsplashStorage shedSpacious backyardBeautiful ceramic tile flooringUpgraded hardware throughoutWindow blindsFull gutters
- 15 days |
- 553 |
- 33 |
Zillow last checked:
Listing updated:
Listed by:
Michelle Ball 918-625-9460,
Ariston Realty, LLC.
Source: MLS Technology, Inc.,MLS#: 2625346 Originating MLS: MLS Technology
Originating MLS: MLS TechnologyFacts & features
Interior
Bedrooms & bathrooms
- Bedrooms: 3
- Bathrooms: 2
- Full bathrooms: 2
Primary bedroom
- Description: Master Bedroom,Private Bath
- Level: First
Bedroom
- Description: Bedroom,
- Level: First
Bedroom
- Description: Bedroom,
- Level: First
Primary bathroom
- Description: Master Bath,Full Bath
- Level: First
Bathroom
- Description: Hall Bath,Full Bath
- Level: First
Dining room
- Description: Dining Room,Breakfast
- Level: First
Kitchen
- Description: Kitchen,Eat-In,Pantry
- Level: First
Living room
- Description: Living Room,Great Room
- Level: First
Utility room
- Description: Utility Room,Inside,Separate
- Level: First
Heating
- Central, Gas, Zoned
Cooling
- Central Air, Zoned
Appliances
- Included: Dryer, Dishwasher, Disposal, Gas Water Heater, Microwave, Oven, Range, Refrigerator, Washer, Plumbed For Ice Maker
- Laundry: Washer Hookup
Features
- High Ceilings, Laminate Counters, Cable TV, Ceiling Fan(s), Electric Range Connection, Gas Oven Connection, Programmable Thermostat
- Flooring: Carpet, Tile
- Doors: Insulated Doors
- Windows: Vinyl, Insulated Windows
- Has fireplace: No
Interior area
- Total structure area: 1,519
- Total interior livable area: 1,519 sqft
Property
Parking
- Total spaces: 2
- Parking features: Attached, Garage
- Attached garage spaces: 2
Features
- Levels: One
- Stories: 1
- Patio & porch: Covered, Patio, Porch
- Exterior features: Landscaping
- Pool features: None
- Fencing: Privacy
Lot
- Size: 9,016 Square Feet
- Features: None
Details
- Additional structures: Shed(s)
- Parcel number: 80604841369665
Construction
Type & style
- Home type: SingleFamily
- Architectural style: Other
- Property subtype: Single Family Residence
Materials
- Brick, Vinyl Siding, Wood Frame
- Foundation: Slab
- Roof: Asphalt,Fiberglass
Condition
- Year built: 2017
Utilities & green energy
- Sewer: Aerobic Septic
- Water: Rural
- Utilities for property: Cable Available, Electricity Available, Natural Gas Available, Phone Available, Water Available
Green energy
- Energy efficient items: Doors, Windows
Community & HOA
Community
- Security: No Safety Shelter
- Subdivision: Ninety One - Phase 1
HOA
- Has HOA: Yes
- Amenities included: Other
- HOA fee: $283 annually
Location
- Region: Broken Arrow
Financial & listing details
- Price per square foot: $171/sqft
- Tax assessed value: $8,230
- Annual tax amount: $2,864
- Date on market: 7/11/2026
- Cumulative days on market: 15 days
- Listing terms: Conventional,FHA,Other,VA Loan
Estimated market value
Not available
Estimated sales range
Not available
$1,899/mo
Price history
| Date | Event | Price |
|---|---|---|
| 7/27/2026 | Price change | $260,000-1.9%$171/sqft |
Source:  MLS Technology, Inc. #2625346 Report a problem MLS Technology, Inc. #2625346 Report a problem | ||
| 7/18/2026 | Listed for sale | $265,000+59.3%$174/sqft |
Source: MLS Technology, Inc. #2625346 Report a problem | ||
| 3/2/2018 | Listing removed | $166,310$109/sqft |
Source: Rausch Coleman Homes Report a problem | ||
| 2/14/2018 | Listed for sale | $166,310$109/sqft |
Source: Rausch Coleman Homes Report a problem | ||
| 12/27/2017 | Sold | $166,310$109/sqft |
Source: MLS Technology, Inc. #1736369 Report a problem | ||
Public tax history
| Year | Property taxes | Tax assessment |
|---|---|---|
| 2017 | -- | $905 |
Find assessor info on the county website
Monthly payment
Est. payment
Payment breakdown
Explore the cost of this home by adjusting the details. Changes won't be saved.Climate risks
Neighborhood: 74012
Nearby schools
GreatSchools rating
- 5/10Rhoades Elementary SchoolGrades: PK-5Distance: 1.6 mi
- 4/10Sequoyah Middle SchoolGrades: 6-8Distance: 1.3 mi
- 4/10Broken Arrow Freshman AcademyGrades: 9Distance: 1.5 mi
Schools provided by the listing agent
- Elementary: Rhoades
- Middle: Sequoyah
- High: Broken Arrow
- District: Broken Arrow - Sch Dist (3)
Source: MLS Technology, Inc.. This data may not be complete. We recommend contacting the local school district to confirm school assignments for this home.
- $259,000-- bd2 ba1.4k sqft1100 E Richmond St, Broken Arrow, OK 74012Off Market
- $8,2304 bd2 ba1.5k sqft1020 E Richmond St, Broken Arrow, OK 74012Off Market

- $266,600-- bd2 ba1.5k sqft1020 E Richmond St, Broken Arrow, OK 74012Off Market
- $256,400-- bd2 ba1.4k sqft1104 E Richmond St, Broken Arrow, OK 74012Off Market
- $257,9003 bd2 ba1.5k sqft2002 S 13th St E, Broken Arrow, OK 74012Off Market
- $277,800-- bd2 ba1.5k sqft1112 E Richmond St S, Broken Arrow, OK 74012Off Market
- $288,2004 bd2 ba1.6k sqft1016 E Richmond St, Broken Arrow, OK 74012Off Market
- $251,800-- bd2 ba1.3k sqft1108 E Richmond St, Broken Arrow, OK 74012Off Market
A local agent can set up tours, give advice and negotiate with sellers.
A local lender can help you make sure your offer is ready when you are.
Similar homes
- $263,0003 bd2 ba1.4k sqft1208 E Richmond St, Broken Arrow, OK 74012For Sale
 MLS ID #2603992, Steve Dodson, SMDodson, LLC.. MLS Technology, Inc.
 - $234,9003 bd2 ba1.5k sqft1104 W Delmar St, Broken Arrow, OK 74012For Sale
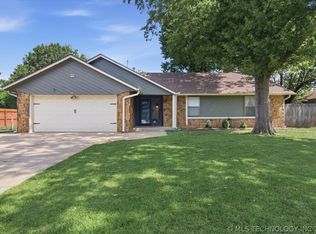 MLS ID #2622886, Braden Anderson, Eagle Rock Realty & Prop Mgmt. MLS Technology, Inc.
 - $275,0003 bd2 ba1.7k sqft1816 S Gardenia Ave, Broken Arrow, OK 74012For Sale
 MLS ID #2624377, Tress Pride, Hearth Homes Realty. MLS Technology, Inc.
 - $261,5003 bd4 ba1.8k sqft1404 W Indianola St, Broken Arrow, OK 74012For Sale
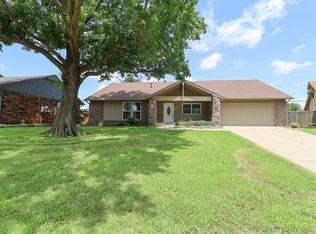 MLS ID #2615447, Carri Ray, Trinity Properties. MLS Technology, Inc.
 - $220,0003 bd3 ba1.9k sqft4409 W Toledo St, Broken Arrow, OK 74012For SaleMLS ID #2613741, Jamee Sweats, Anthem Realty. MLS Technology, Inc.
- $250,0003 bd3 ba1.6k sqft2509 W Fulton St, Broken Arrow, OK 74012For SaleMLS ID #2623423, Amber Anaya, Coldwell Banker Select. MLS Technology, Inc.
- $240,0003 bd2 ba1.3k sqft2212 E Elmira St, Broken Arrow, OK 74012For SaleMLS ID #2623835, Jerid Cook, Keller Williams Preferred. MLS Technology, Inc.
- $--3 bd2 ba1.6k sqft905 S 30th St, Broken Arrow, OK 74014AuctionServiceLink Auction
- $229,5004 bd2 ba1.5k sqft1666 S Pecan Ave, Broken Arrow, OK 74012For SaleMLS ID #2613522, Daniel D Darby, Chinowth & Cohen. MLS Technology, Inc.
- $294,9003 bd2 ba1.8k sqft506 S 49th Ct, Broken Arrow, OK 74014For SaleMLS ID #2622728, Kristin Robert, Dwell Well Realty Services. MLS Technology, Inc.
- $239,9003 bd2 ba1.6k sqft7308 S Oak Ave, Broken Arrow, OK 74011For SaleMLS ID #2619266, Jon D Stith, Coldwell Banker Select. MLS Technology, Inc.
- $336,5003 bd2 ba1.8k sqft3618 S 12th Pl S, Broken Arrow, OK 74011For SaleMLS ID #2627898, Jon Robertson, Epique Realty. MLS Technology, Inc.
- $299,9004 bd2 ba1.7k sqft1200 S 28th St, Broken Arrow, OK 74014For SaleMLS ID #2621322, Cody Young, Keller Williams Preferred. MLS Technology, Inc.
- $237,5003 bd2 ba1.5k sqft25400 E 93rd Ct S, Broken Arrow, OK 74014For SaleMLS ID #2624022, Carrie DeWeese, Chinowth & Cohen. MLS Technology, Inc.
- $264,9003 bd2 ba1.5k sqft11218 S 108th East Ave, Bixby, OK 74008For SaleMLS ID #2626786, Diana Pantoja, HomeSmart Stellar Realty. MLS Technology, Inc.
- $225,0003 bd2 ba1.6k sqft7711 E 131st St S, Bixby, OK 74008For SaleMLS ID #2627748, Khurram Pervaiz, Chinowth & Cohen. MLS Technology, Inc.
- $260,0003 bd2 ba1.4k sqft23317 E 114th St S, Broken Arrow, OK 74014For SaleMLS ID #2619797, David Benitez, Private Label Real Estate. MLS Technology, Inc.
- $240,0003 bd2 ba1.5k sqft9278 S 254th East Ave, Broken Arrow, OK 74014For SaleMLS ID #2610077, Scott Hildebrandt, Coldwell Banker Select. MLS Technology, Inc.
- $359,9003 bd2 ba1.9k sqft1320 W Dover St, Broken Arrow, OK 74012For SaleMLS ID #2624789, Rachel Robison, Chinowth & Cohen. MLS Technology, Inc.
- $304,9003 bd2 ba2k sqft25251 E 89th St S, Broken Arrow, OK 74014For SaleMLS ID #2621761, Brandon Hart, Flotilla Real Estate Partners. MLS Technology, Inc.
