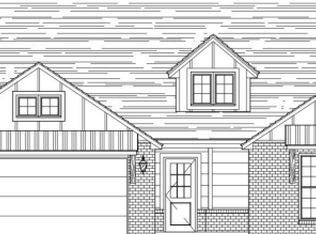
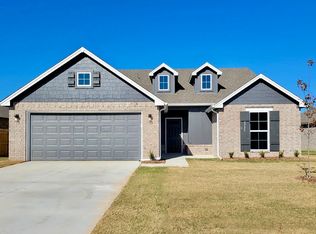
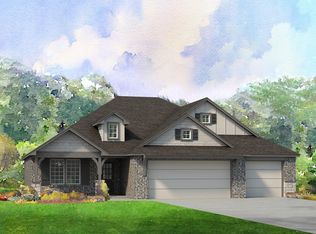
Delaney Premier Floor Plan - 4/2/3 - 1 story ? Open plan w 10ft living room/kitchen ceiling is bright and modern w LVP wood flooring throughout this home. Spacious kitchen with two walls of custom painted maple cabinets, large center island & granite counters, plus a giant walk in pantry. Brushed chrome hardware & fixtures with clean herringbone tile backsplash. Whirlpool dishwasher, Gas range, microwave included along with a garbage disposal. 4th bedroom w barn doors. Covered front porch and back patio.
This property is not currently displayed as for sale or rent on Zillow. This may be different from what's on other websites or public sources.