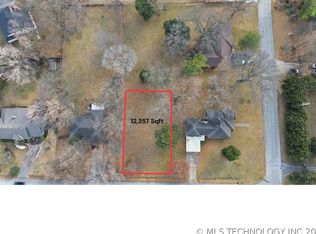
Unlock the potential of this iconic mid-century property, perfectly positioned on a highly visible corner lot in one of the area's most sought-after neighborhoods. Offering a generous floor plan with two spacious living areas and a large formal dining room, this home provides the ideal foundation for a stunning renovation, luxury rebuild, or custom expansion. Timeless architectural details and newly restored, refinished hardwood floors preserve the home's original character while creating a beautiful starting point for your vision. Whether you're an investor, developer, or buyer looking to create a one-of-a-kind residence, the possibilities are endless. For those seeking even greater opportunity, the adjacent lot is also available for purchase (MLS #2604301), allowing room to expand, build additional structures, or create a remarkable estate-sized property. Surrounded by established luxury homes and supported by strong neighborhood values, this property presents a rare chance to capitalize on a location with proven appreciation and exceptional upside. Being offered as-is, this is your opportunity to reimagine, renovate, and create something truly extraordinary.
Pending
Price cut: $20K (8/6)
$240,000
4905 S Columbia Ave, Tulsa, OK 74105
2beds
1,309sqft
Single Family Residence
Built in 1952
0.31 Acres Lot
$229,100 Zestimate®
$183/sqft
$-- HOA
What's special
Highly visible corner lotGenerous floor planTimeless architectural detailsLarge formal dining room
- 214 days
- 105
- 0
Zillow last checked:
Listing updated:
Listed by:
Britni Hayes 918-720-2343,
Keller Williams Preferred
Source: MLS Technology, Inc.,MLS#: 2604197 Originating MLS: MLS Technology
Originating MLS: MLS TechnologyFacts & features
Interior
Bedrooms & bathrooms
- Bedrooms: 2
- Bathrooms: 1
- Full bathrooms: 1
Heating
- Central, Electric
Cooling
- Central Air
Appliances
- Included: Dishwasher, Gas Water Heater, Plumbed For Ice Maker
- Laundry: Washer Hookup, Electric Dryer Hookup
Features
- High Speed Internet, Laminate Counters, Cable TV, Wired for Data, Ceiling Fan(s), Electric Oven Connection, Electric Range Connection, Gas Range Connection, Gas Oven Connection
- Flooring: Carpet, Tile, Wood
- Windows: Wood Frames
- Basement: None,Crawl Space
- Number of fireplaces: 1
- Fireplace features: Gas Log, Gas Starter
Interior area
- Total structure area: 1,309
- Total interior livable area: 1,309 sqft
Video & virtual tour
Property
Parking
- Total spaces: 2
- Parking features: Attached, Garage
- Attached garage spaces: 2
Features
- Levels: One
- Stories: 1
- Patio & porch: None
- Exterior features: Concrete Driveway, Other
- Pool features: None
- Fencing: Chain Link
Lot
- Size: 0.31 Acres
- Features: Additional Land Available, Corner Lot, Mature Trees
Details
- Additional structures: None
- Parcel number: 39125932904700
Construction
Type & style
- Home type: SingleFamily
- Architectural style: Ranch
- Property subtype: Single Family Residence
Materials
- Brick, Other, Wood Siding, Wood Frame
- Foundation: Crawlspace
- Roof: Asphalt,Fiberglass
Condition
- Year built: 1952
Utilities & green energy
- Sewer: Public Sewer
- Water: Public
- Utilities for property: Electricity Available, Natural Gas Available, Water Available
Green energy
- Indoor air quality: Ventilation
Community & HOA
Community
- Security: No Safety Shelter
- Subdivision: South Lewis View
HOA
- Has HOA: No
Location
- Region: Tulsa
Financial & listing details
- Price per square foot: $183/sqft
- Tax assessed value: $193,293
- Annual tax amount: $2,715
- Date on market: 2/6/2026
- Cumulative days on market: 407 days
- Listing terms: Conventional,FHA 203(k),FHA,Other,VA Loan
Estimated market value
$229,100
$218,000 - $241,000
$1,704/mo
Price history
| Date | Event | Price |
|---|---|---|
| 8/12/2026 | Pending sale | $240,000$183/sqft |
Source:  MLS Technology, Inc. #2604197 Report a problem MLS Technology, Inc. #2604197 Report a problem | ||
| 8/6/2026 | Price change | $240,000-7.7%$183/sqft |
Source: MLS Technology, Inc. #2604197 Report a problem | ||
| 8/4/2026 | Pending sale | $260,000$199/sqft |
Source: MLS Technology, Inc. #2604197 Report a problem | ||
| 5/8/2026 | Price change | $260,000-5.4%$199/sqft |
Source: MLS Technology, Inc. #2604197 Report a problem | ||
| 4/8/2026 | Price change | $274,900-4.9%$210/sqft |
Source: MLS Technology, Inc. #2604197 Report a problem | ||
| 2/7/2026 | Listed for sale | $289,000$221/sqft |
Source: MLS Technology, Inc. #2604197 Report a problem | ||
| 2/5/2026 | Listing removed | $289,000$221/sqft |
Source: MLS Technology, Inc. #2533033 Report a problem | ||
| 1/8/2026 | Price change | $289,000-3.3%$221/sqft |
Source: MLS Technology, Inc. #2533033 Report a problem | ||
| 12/15/2025 | Price change | $299,000-11.8%$228/sqft |
Source: MLS Technology, Inc. #2533033 Report a problem | ||
| 11/4/2025 | Price change | $339,000-2.9%$259/sqft |
Source: MLS Technology, Inc. #2533033 Report a problem | ||
| 8/4/2025 | Listed for sale | $349,000-7.9%$267/sqft |
Source: MLS Technology, Inc. #2533033 Report a problem | ||
| 7/30/2025 | Listing removed | $379,000$290/sqft |
Source: MLS Technology, Inc. #2527125 Report a problem | ||
| 7/12/2025 | Listed for sale | $379,000$290/sqft |
Source: MLS Technology, Inc. #2527125 Report a problem | ||
Public tax history
| Year | Property taxes | Tax assessment |
|---|---|---|
| 2025 | $2,715 +3.5% | $20,263 +0% |
| 2024 | $2,624 +2% | $20,262 0% |
| 2023 | $2,572 -4.8% | $20,263 +0% |
| 2022 | $2,701 +4.1% | $20,262 -1.8% |
| 2021 | $2,594 +4.6% | $20,643 +3% |
| 2020 | $2,481 -2.1% | $20,042 +2.8% |
| 2019 | $2,534 +0% | $19,494 +8.7% |
| 2018 | $2,534 +2.9% | $17,926 -2.4% |
| 2017 | $2,462 +8.9% | $18,375 +3% |
| 2016 | $2,261 | $17,840 |
| 2015 | $2,261 +2.6% | $17,840 |
| 2014 | $2,203 | $17,840 +6% |
| 2013 | -- | $16,830 |
| 2012 | -- | $16,830 |
| 2011 | -- | $16,830 |
| 2010 | -- | $16,830 |
| 2009 | -- | $16,830 +28.6% |
| 2008 | -- | $13,086 +5% |
| 2007 | -- | $12,463 |
| 2006 | -- | $12,463 |
| 2005 | -- | $12,463 |
| 2004 | $1,355 | $12,463 +4.1% |
| 2003 | -- | $11,974 +5% |
| 2002 | -- | $11,405 +5% |
| 2001 | -- | $10,861 |
| 2000 | -- | $10,861 |
Find assessor info on the county website
Monthly payment
Est. payment
Payment breakdown
Explore the cost of this home by adjusting the details. Changes won't be saved.Climate risks
Neighborhood: 74105
Nearby schools
Schools provided by the listing agent
- Elementary: Patrick Henry
- Middle: Edison Prep.
- High: Edison
- District: Tulsa - Sch Dist (1)
Source: MLS Technology, Inc.. This data may not be complete. We recommend contacting the local school district to confirm school assignments for this home.

Similar homes
- $249,9003 bd2 ba1.4k sqft2486 E 54th St, Tulsa, OK 74105For Sale
 MLS ID #2625034, Laura Grunewald, McGraw, REALTORS. MLS Technology, Inc.
 - $238,9003 bd1 ba1.3k sqft4655 S Trenton Ave, Tulsa, OK 74105For Sale
 MLS ID #2618580, Mike Keys, McGraw, REALTORS. MLS Technology, Inc.
 - $240,0003 bd2 ba1.3k sqft5643 S Yorktown Pl, Tulsa, OK 74105For Sale
 MLS ID #2623902, Kelsi Ellis, Ellis Real Estate Brokerage. MLS Technology, Inc.
 - $264,5003 bd1 ba1.2k sqft4129 S Trenton Ave, Tulsa, OK 74105For Sale
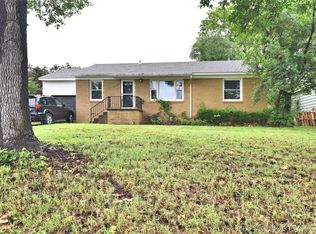 MLS ID #2619520, Angela Lemons, Chinowth & Cohen. MLS Technology, Inc.
