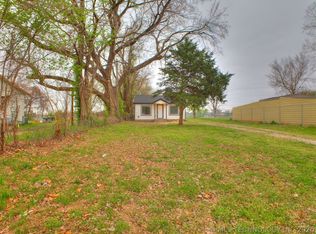
Fully remodeled and ready to move in! Great as a starter home, or investment property. All new kitchen, bathroom, floors, paint fixtures. easy access to highways. Seller Finance is available
For sale
Price cut: $5K (5/22)
$105,000
411 S 56th West Ave, Tulsa, OK 74127
2beds
758sqft
:
Get pre-qualified$745/mo
Single Family Residence
Built in 1930
7,492 Square Feet Lot
$-- Zestimate®
$139/sqft
$-- HOA
What's special
Fully remodeledAll new kitchen
- 126 days |
- 214 |
- 14 |
Zillow last checked:
Listing updated:
Listed by:
Claire Fey 918-607-3106,
Keller Williams Advantage
Source: MLS Technology, Inc.,MLS#: 2610144 Originating MLS: MLS Technology
Originating MLS: MLS TechnologyFacts & features
Interior
Bedrooms & bathrooms
- Bedrooms: 2
- Bathrooms: 1
- Full bathrooms: 1
Primary bedroom
- Description: Master Bedroom,No Bath
- Level: First
Bedroom
- Description: Bedroom,No Bath
- Level: First
Bathroom
- Description: Hall Bath,Full Bath
- Level: First
Dining room
- Description: Dining Room,Combo w/ Living
- Level: First
Kitchen
- Description: Kitchen,Eat-In
- Level: First
Living room
- Description: Living Room,Combo
- Level: First
Utility room
- Description: Utility Room,Inside
- Level: First
Heating
- Central, Electric
Cooling
- Central Air
Appliances
- Included: Built-In Range, Built-In Oven, Electric Water Heater, Oven, Range
- Laundry: Washer Hookup, Electric Dryer Hookup
Features
- Granite Counters, Gas Oven Connection
- Flooring: Tile, Vinyl
- Windows: Vinyl
- Basement: None,Crawl Space
- Has fireplace: No
Interior area
- Total structure area: 758
- Total interior livable area: 758 sqft
Property
Features
- Levels: One
- Stories: 1
- Patio & porch: Covered, Patio, Porch
- Exterior features: Gravel Driveway, None
- Pool features: None
- Fencing: None
Lot
- Size: 7,492 Square Feet
- Features: Mature Trees
Details
- Additional structures: None
- Parcel number: 16250920501180
Construction
Type & style
- Home type: SingleFamily
- Architectural style: Ranch
- Property subtype: Single Family Residence
Materials
- HardiPlank Type, Wood Frame
- Foundation: Crawlspace, Slab
- Roof: Asphalt,Fiberglass
Condition
- Year built: 1930
Utilities & green energy
- Sewer: Public Sewer
- Water: Public
- Utilities for property: Electricity Available, Natural Gas Available
Community & HOA
Community
- Security: No Safety Shelter, Smoke Detector(s)
- Subdivision: Glen Acres Sub-Wekiwa
HOA
- Has HOA: No
Location
- Region: Tulsa
Financial & listing details
- Price per square foot: $139/sqft
- Tax assessed value: $63,500
- Annual tax amount: $1,002
- Date on market: 3/23/2026
- Cumulative days on market: 127 days
- Listing terms: Conventional,FHA,Owner Will Carry,VA Loan
Estimated market value
Not available
Estimated sales range
Not available
Not available
Price history
| Date | Event | Price |
|---|---|---|
| 5/22/2026 | Price change | $105,000-4.5%$139/sqft |
Source:  MLS Technology, Inc. #2610144 Report a problem MLS Technology, Inc. #2610144 Report a problem | ||
| 3/23/2026 | Listed for sale | $110,000+511.1%$145/sqft |
Source: MLS Technology, Inc. #2610144 Report a problem | ||
| 3/24/2021 | Listing removed | -- |
Source: Owner Report a problem | ||
| 8/5/2020 | Sold | $18,000-52.6%$24/sqft |
Source: Public Record Report a problem | ||
| 9/17/2018 | Listing removed | $600$1/sqft |
Source: Owner Report a problem | ||
| 8/23/2018 | Listed for rent | $600$1/sqft |
Source: Owner Report a problem | ||
| 12/30/2008 | Sold | $38,000$50/sqft |
Source: Public Record Report a problem | ||
Public tax history
| Year | Property taxes | Tax assessment |
|---|---|---|
| 2025 | $936 +101.3% | $6,985 +94.4% |
| 2024 | $465 +6.8% | $3,594 +4.8% |
| 2023 | $435 -0.1% | $3,430 +5% |
| 2022 | $436 +0.9% | $3,267 |
| 2021 | $431 -5.3% | $3,267 -6.6% |
| 2020 | $456 -4.9% | $3,498 |
| 2019 | $479 +0.1% | $3,498 |
| 2018 | $479 -0.2% | $3,498 |
| 2017 | $480 -5% | $3,498 |
| 2016 | $505 | $3,498 |
| 2015 | $505 -1.6% | $3,498 |
| 2014 | $513 | $3,498 |
| 2013 | -- | $3,498 |
| 2012 | -- | $3,498 |
| 2011 | -- | $3,498 |
| 2010 | -- | $3,498 |
| 2009 | -- | $3,498 +31.2% |
| 2008 | -- | $2,667 +5% |
| 2007 | -- | $2,541 +5% |
| 2006 | -- | $2,420 |
| 2005 | -- | $2,420 +4% |
| 2004 | $275 | $2,328 |
| 2003 | -- | $2,328 +10.2% |
| 2002 | -- | $2,112 +3.8% |
| 2001 | -- | $2,035 |
| 2000 | -- | $2,035 |
Find assessor info on the county website
Monthly payment
Est. payment
Payment breakdown
Explore the cost of this home by adjusting the details. Changes won't be saved.Climate risks
Neighborhood: West O' Main
Nearby schools
GreatSchools rating
- 3/10Wayman Tisdale Fine Arts AcademyGrades: PK-5Distance: 1 mi
- 2/10Central Middle SchoolGrades: 6-8Distance: 1.8 mi
- 1/10Central High SchoolGrades: 9-12Distance: 1.8 mi
Schools provided by the listing agent
- Elementary: Wayman Tisdale Fine Arts Academy (Former Choutea)
- High: Central
- District: Tulsa - Sch Dist (1)
Source: MLS Technology, Inc.. This data may not be complete. We recommend contacting the local school district to confirm school assignments for this home.
- $18,100-- bd1 ba576 sqft409 S 56th Ave W, Tulsa, OK 74127Off Market
- $102,0003 bd1 ba760 sqft413 S 56th West Ave, Tulsa, OK 74127Off Market

- $111,600-- bd1 ba1.9k sqft407 S 56th Ave W, Tulsa, OK 74127Off Market
- $---- bd-- ba-- sqft408 S 56th West Ave, Tulsa, OK 74127Off Market
- $143,8003 bd1 ba925 sqft408 S 56th Ave W, Tulsa, OK 74127Off Market
- $209,000-- bd-- ba-- sqft408 S 56th Ave W, Tulsa, OK 74127Sold
- $67,600-- bd1 ba984 sqft415 S 56th Ave W, Tulsa, OK 74127Off Market
- $80,900-- bd1 ba848 sqft412 S 56th West Ave, Tulsa, OK 74127Off Market
A local agent can set up tours, give advice and negotiate with sellers.
A local lender can help you make sure your offer is ready when you are.
Similar homes
- $104,9992 bd1 ba840 sqft4916 Charles Page Blvd, Tulsa, OK 74127For Sale
 MLS ID #2610147, Chad LaFevers, Coldwell Banker Select. MLS Technology, Inc.
 - $99,9002 bd1 ba846 sqft403 S 47th West Ave, Tulsa, OK 74127For Sale
 MLS ID #2624593, Samantha O'Connor, Chinowth & Cohen. MLS Technology, Inc.
 - $110,0003 bd1 ba831 sqft3834 W Admiral Blvd, Tulsa, OK 74127For Sale
 MLS ID #2620882, William McKnight, HomeSmart Stellar Realty. MLS Technology, Inc.
 - $115,0002 bd1 ba768 sqft3804 W 4th St, Tulsa, OK 74127For Sale
 MLS ID #2607974, Edwin Miranda, Jr., Kingdom Homes Realty Group. MLS Technology, Inc.
 - $134,9003 bd1 ba930 sqft5609 W 3rd St, Tulsa, OK 74127For SaleMLS ID #2623700, Armon Henderson, Linked Realty LLC. MLS Technology, Inc.
- $134,0003 bd2 ba1.1k sqft523 S 48th West Ave, Tulsa, OK 74127For SaleMLS ID #2607005, Paul Fuller, Keller Williams Preferred. MLS Technology, Inc.
- $141,4993 bd1 ba936 sqft510 S 39th West Ave, Tulsa, OK 74127For SaleMLS ID #2621167, Angie Johns, Brix Realty Group LLC (BO). MLS Technology, Inc.
- $142,5002 bd1 ba967 sqft419 S 37th West Ave, Tulsa, OK 74127For SaleMLS ID #2617732, BC Flanigan, Keller Williams Advantage. MLS Technology, Inc.
- $105,0002 bd1 ba720 sqft1303 N Urbana Ave, Tulsa, OK 74115For SaleMLS ID #2620035, Perla Rodriguez, Keller Williams Advantage. MLS Technology, Inc.
- $110,0003 bd1 ba996 sqft1034 N Gary Pl, Tulsa, OK 74110For SaleMLS ID #2614462, Molly King, King & King Realty LLC. MLS Technology, Inc.
- $118,0002 bd1 ba812 sqft4836 S 33rd West Ave, Tulsa, OK 74107For SaleMLS ID #2621339, Angela Brock, eXp Realty, LLC. MLS Technology, Inc.
- $119,9002 bd1 ba707 sqft309 N Franklin Ave, Sand Springs, OK 74063For SaleMLS ID #2622467, Amanda Dudley, eXp Realty, LLC. MLS Technology, Inc.
- $119,9002 bd1 ba712 sqft513 E Young Pl, Tulsa, OK 74106For SaleMLS ID #2622298, Armon Henderson, Linked Realty LLC. MLS Technology, Inc.
- $120,0002 bd1 ba734 sqft312 N Industrial Ave W, Sand Springs, OK 74063For SaleMLS ID #2622332, Corlie Agnew, Ellis Real Estate Brokerage. MLS Technology, Inc.
- $130,0002 bd1 ba712 sqft503 N Terrace Dr W #1/2, Sand Springs, OK 74063For SaleMLS ID #2620086, Debbie Kraft, Robbie Scott Property. MLS Technology, Inc.
- $139,9952 bd2 ba1k sqft1165 N Boston Pl, Tulsa, OK 74106For SaleMLS ID #2624548, Yonatan Schmidt, Key Renter Tulsa. MLS Technology, Inc.
- $94,9003 bd1 ba922 sqft4503 N Kenosha Ave, Tulsa, OK 74106For SaleMLS ID #2551025, Robin Benjamin, Benjamin Realty & Associates. MLS Technology, Inc.
- $105,0001 bd1 ba648 sqft1502 S Boulder Ave APT 18K, Tulsa, OK 74119For SaleMLS ID #2622239, John Ragan, McGraw, REALTORS. MLS Technology, Inc.
- $99,5003 bd1 ba912 sqft320 W 63rd Pl N, Tulsa, OK 74126For SaleMLS ID #2606866, Jayla Norwood, Keller Williams Premier. MLS Technology, Inc.
- $140,0002 bd1 ba842 sqft4639 S 32nd West Ave, Tulsa, OK 74107For SaleMLS ID #2624374, Joanna Ford, Realty One Group Dreamers. MLS Technology, Inc.
