Nestled on a private, wooded hillside near Shell Lake in Sand Springs, this exceptional custom-built modern farmhouse offers the perfect balance of luxury, privacy, and natural beauty. Surrounded by mature trees, this unique home was thoughtfully designed to embrace its scenic setting while showcasing exceptional craftsmanship and upscale finishes throughout.The striking exterior features crisp white board-and-batten siding, dramatic timber accents, black-framed windows, and expansive covered porches that create stunning curb appeal. An oversized covered deck with cedar ceilings and ceiling fans provides the perfect space for morning coffee, outdoor entertaining, or relaxing evenings surrounded by nature.Inside, the open-concept floor plan is filled with natural light, soaring ceilings, designer lighting, and curated finishes. The gourmet kitchen is the heart of the home, featuring quartz countertops, custom cabinetry, built-in appliances, a large center island, and elegant designer lighting. Spacious living/dining areas flow seamlessly for comfortable everyday living and entertaining.Offering 5 bedrooms and 4 full bathrooms, the home provides ample space for family and guests. One full bath features direct access from the covered back porch, making it ideal for outdoor gatherings, future pool use, or convenient access from outside.The private primary suite offers a spa-inspired bath with a freestanding soaking tub, oversized walk-in tile shower, premium fixtures, and timeless finishes. Every detail exudes modern elegance while embracing the warmth of farmhouse charm.Located just minutes from Shell Lake and a short drive to downtown Tulsa, this property offers the serenity of country living with the convenience of nearby shopping, dining, and entertainment. Whether you're searching for a luxury primary residence, weekend retreat, or peaceful escape, this remarkable home delivers an exceptional lifestyle in one of Sand Springs' most desirable settings.
For sale
$699,000
415 Water Tower Rd, Sand Springs, OK 74063
5beds
3,172sqft
Single Family Residence
Built in 2026
2.91 Acres Lot
$695,100 Zestimate®
$220/sqft
$-- HOA
What's special
Timeless finishesPremium fixturesCurated finishesExpansive covered porchesPrivate primary suiteCrisp white board-and-batten sidingOversized walk-in tile shower
- 25 days
- 1,789
- 155
Zillow last checked:
Listing updated:
Listed by:
Kimberly Yoder 918-557-7375,
JPAR Reliance
Source: MLS Technology, Inc.,MLS#: 2631667 Originating MLS: MLS Technology
Originating MLS: MLS TechnologyFacts & features
Interior
Bedrooms & bathrooms
- Bedrooms: 5
- Bathrooms: 4
- Full bathrooms: 4
Primary bedroom
- Description: Primary Bedroom,Private Bath,Separate Closets
- Level: First
Bedroom
- Description: Bedroom,
- Level: First
Bedroom
- Description: Bedroom,
- Level: First
Bedroom
- Description: Bedroom,
- Level: Second
Primary bathroom
- Description: Primary Bath,Bathtub,Double Sink,Full Bath,Separate Shower
- Level: First
Bathroom
- Description: Hall Bath,Full Bath
- Level: First
Bonus room
- Description: Additional Room,
- Level: Second
Dining room
- Description: Dining Room,Combo w/ Living
- Level: First
Kitchen
- Description: Kitchen,Island
- Level: First
Living room
- Description: Living Room,Fireplace
- Level: First
Utility room
- Description: Utility Room,Inside
- Level: First
Heating
- Central, Propane, Multiple Heating Units
Cooling
- Central Air, 2 Units
Appliances
- Included: Built-In Oven, Cooktop, Dishwasher, Disposal, Gas Water Heater, Microwave, Oven, Range, Plumbed For Ice Maker
- Laundry: Washer Hookup, Electric Dryer Hookup, Gas Dryer Hookup
Features
- High Ceilings, High Speed Internet, Quartz Counters, Stone Counters, Vaulted Ceiling(s), Wired for Data, Ceiling Fan(s), Electric Oven Connection, Gas Range Connection
- Flooring: Carpet, Tile, Wood
- Windows: Vinyl, Insulated Windows
- Basement: None,Crawl Space
- Number of fireplaces: 1
- Fireplace features: Wood Burning
Interior area
- Total structure area: 3,172
- Total interior livable area: 3,172 sqft
Property
Parking
- Total spaces: 3
- Parking features: Attached, Garage
- Attached garage spaces: 3
Accessibility
- Accessibility features: Accessible Doors
Features
- Patio & porch: Covered, Patio, Porch
- Exterior features: Concrete Driveway, Gravel Driveway, Rain Gutters
- Pool features: None
- Fencing: None
- Has view: Yes
- View description: Seasonal View
- Body of water: Other
Lot
- Size: 2.91 Acres
- Features: Mature Trees, Wooded
Details
- Additional structures: None
- Parcel number: 570084269
Construction
Type & style
- Home type: SingleFamily
- Architectural style: French Provincial
- Property subtype: Single Family Residence
Materials
- HardiPlank Type, Wood Frame
- Foundation: Crawlspace
- Roof: Asphalt,Fiberglass
Condition
- Under Construction
- Year built: 2026
Utilities & green energy
- Sewer: Aerobic Septic
- Water: Rural
- Utilities for property: Electricity Available, High Speed Internet Available, Water Available
Green energy
- Energy efficient items: Appliances, Insulation, Windows
- Indoor air quality: Ventilation
Community & HOA
Community
- Features: Gutter(s)
- Security: No Safety Shelter, Security System Leased, Smoke Detector(s)
- Subdivision: Unplatted
HOA
- Has HOA: No
Location
- Region: Sand Springs
Financial & listing details
- Price per square foot: $220/sqft
- Tax assessed value: $22,025
- Annual tax amount: $207
- Date on market: 8/26/2026
- Cumulative days on market: 26 days
- Listing terms: Conventional,FHA,VA Loan
Estimated market value
$695,100
$660,000 - $730,000
$3,333/mo
Price history
| Date | Event | Price |
|---|---|---|
| 8/26/2026 | Listed for sale | $699,000+1897.1%$220/sqft |
Source:  MLS Technology, Inc. #2631667 Report a problem MLS Technology, Inc. #2631667 Report a problem | ||
| 6/30/2022 | Listing removed | -- |
Source: MLS Technology, Inc. #2212305 Report a problem | ||
| 5/9/2022 | Pending sale | $35,000$11/sqft |
Source: MLS Technology, Inc. #2212305 Report a problem | ||
| 4/22/2022 | Listed for sale | $35,000$11/sqft |
Source: MLS Technology, Inc. #2212305 Report a problem | ||
Public tax history
| Year | Property taxes | Tax assessment |
|---|---|---|
| 2025 | $207 -1.9% | $2,643 |
| 2024 | $211 +2.4% | $2,643 |
| 2023 | $206 -1% | $2,643 |
| 2022 | $208 -1% | $2,643 |
| 2021 | $210 +13.5% | $2,643 |
| 2020 | $185 -12.3% | $2,643 |
| 2019 | $211 +14.1% | $2,643 |
| 2018 | $185 +0.5% | $2,643 |
| 2017 | $184 +3.4% | $2,643 |
| 2016 | $178 | $2,643 |
| 2015 | $178 -4.6% | $2,643 |
| 2014 | $187 | $2,643 |
| 2013 | $187 | $2,643 |
Find assessor info on the county website
Monthly payment
Est. payment
Payment breakdown
Explore the cost of this home by adjusting the details. Changes won't be saved.Climate risks
Neighborhood: 74063
Nearby schools
Schools provided by the listing agent
- Elementary: Anderson
- Middle: Anderson
- High: Anderson
- District: Anderson - Grades K-6 (65)
Source: MLS Technology, Inc.. This data may not be complete. We recommend contacting the local school district to confirm school assignments for this home.

Similar homes
- $545,0003 bd3 ba2.5k sqft4525 S Ivy Ave, Sand Springs, OK 74063For Sale
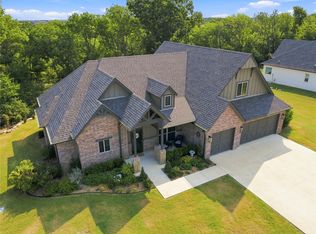 MLS ID #2629596, Adam Callaway, Keller Williams Advantage. MLS Technology, Inc.
 - $675,0004 bd4 ba4.1k sqft778 W Lakeshore Dr, Cleveland, OK 74020For Sale
 MLS ID #2629950, Terri George, Chinowth & Cohen. MLS Technology, Inc.
 - $625,0003 bd2 ba2.7k sqft15490 N 21st East Ave, Skiatook, OK 74070For Sale
 MLS ID #2632617, Taylor Zinn, Engel & Voelkers Tulsa. MLS Technology, Inc.
 - $395,0003 bd3 ba2.5k sqft701 Oak Ridge Dr, Sand Springs, OK 74063For Sale
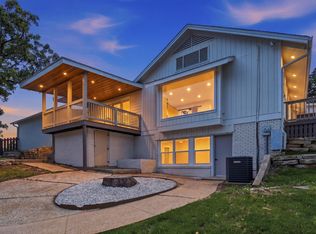 MLS ID #2630179, Ivan Brichka, Platinum Realty, LLC.. MLS Technology, Inc.
