Looking for acreage, privacy, extra living space, and plenty of room for all your hobbies? This completely remodeled single-wide mobile home sits on approximately 5 acres and is truly move-in ready!
The home has been extensively updated with new plumbing, new electrical, a new hot water heater, and a double-layer metal roof. Inside, you'll find all-new sinks and cabinets accented by beautiful butcher block countertops, along with a new walk-in tiled shower in the primary bathroom. A covered wraparound porch provides plenty of space to relax and enjoy the peaceful surroundings, while a separate covered barbecue area is ready for entertaining family and friends.
The extras are what really set this property apart! The 24x35 two-bay shop also includes a private mother-in-law suite featuring one bedroom, its own kitchen and bathroom, and a large living and dining area. The suite even has its own 12x10 covered concrete patio, creating a comfortable and private outdoor space.
Need more room? There are also a 30x30 enclosed lean-to and an additional 30x20 shop, giving you plenty of space for vehicles, equipment, storage, projects, or recreational toys.
With approximately 5 acres, a beautifully remodeled home, separate mother-in-law quarters, multiple shops, covered outdoor living spaces, and so many major updates already completed, this property offers a combination of space and versatility that's hard to find. Move-in ready and waiting for its new owners—come see everything this property has to offer!
Also, the electrical from PSO is underground they also put an extra 200-amp meter box in the back for future plans in case someone what's to build a house.
For sale
$365,000
4763 Rock School Rd, Sperry, OK 74073
3beds
1,234sqft
Manufactured Home, Single Family Residence
Built in 2002
5 Acres Lot
$-- Zestimate®
$296/sqft
$-- HOA
What's special
Private mother-in-law suiteSeparate covered barbecue areaCovered wraparound porchCovered outdoor living spacesAll-new sinks and cabinetsNew hot water heaterDouble-layer metal roof
- 24 days
- 711
- 50
Zillow last checked:
Listing updated:
Listed by:
Monty Danderson 918-955-2969,
Passionate Real Estate
Source: MLS Technology, Inc.,MLS#: 2633197 Originating MLS: MLS Technology
Originating MLS: MLS TechnologyFacts & features
Interior
Bedrooms & bathrooms
- Bedrooms: 3
- Bathrooms: 2
- Full bathrooms: 2
Heating
- Central, Electric
Cooling
- Central Air
Appliances
- Included: Electric Water Heater, Oven, Range, Plumbed For Ice Maker
- Laundry: Washer Hookup, Electric Dryer Hookup
Features
- Butcher Block Counters, Other, Ceiling Fan(s), Electric Oven Connection, Electric Range Connection
- Flooring: Concrete, Laminate
- Windows: Aluminum Frames
- Has fireplace: No
Interior area
- Total structure area: 1,234
- Total interior livable area: 1,234 sqft
Property
Parking
- Total spaces: 4
- Parking features: Carport, Detached, Garage, Other, Shelves, Workshop in Garage, Asphalt
- Garage spaces: 4
- Has carport: Yes
Features
- Levels: One
- Stories: 1
- Patio & porch: Covered, Patio, Porch
- Exterior features: Gravel Driveway, Other
- Pool features: None
- Fencing: Barbed Wire,Other
Lot
- Size: 5 Acres
- Features: Farm, Ranch
Details
- Additional structures: Other, Storage, Workshop, Garage Apartment
- Parcel number: 570025699
- Horses can be raised: Yes
- Horse amenities: Horses Allowed
Construction
Type & style
- Home type: MobileManufactured
- Property subtype: Manufactured Home, Single Family Residence
Materials
- Aluminum Siding, Manufactured, Other
- Foundation: Tie Down
- Roof: Metal
Condition
- Year built: 2002
Utilities & green energy
- Sewer: Septic Tank
- Water: Rural
- Utilities for property: Electricity Available, Satellite Internet Available
Community & HOA
Community
- Security: Storm Shelter, Smoke Detector(s)
- Subdivision: Osage Co Unplatted
HOA
- Has HOA: No
Location
- Region: Sperry
Financial & listing details
- Price per square foot: $296/sqft
- Tax assessed value: $77,500
- Annual tax amount: $2,101
- Date on market: 9/8/2026
- Cumulative days on market: 21 days
- Listing terms: Conventional,FHA,USDA Loan,VA Loan
- Body type: Single Wide
Estimated market value
Not available
Estimated sales range
Not available
Not available
Price history
| Date | Event | Price |
|---|---|---|
| 9/9/2026 | Listed for sale | $365,000$296/sqft |
Source:  MLS Technology, Inc. #2633197 Report a problem MLS Technology, Inc. #2633197 Report a problem | ||
Public tax history
| Year | Property taxes | Tax assessment |
|---|---|---|
| 2025 | $372 +5.1% | $3,780 +5% |
| 2024 | $354 +0.9% | $3,600 |
| 2023 | $351 +19.8% | $3,600 +20% |
| 2022 | $293 +0.3% | $3,000 |
| 2021 | $292 +70.8% | $3,000 +73.4% |
| 2020 | $171 +1.8% | $1,730 |
| 2019 | $168 -1.8% | $1,730 |
| 2018 | $171 +0.6% | $1,730 |
| 2017 | $170 +3% | $1,730 |
| 2016 | $165 | $1,730 |
| 2015 | $165 +1.7% | $1,730 |
| 2014 | $162 | $1,730 |
| 2013 | $162 -0.4% | $1,730 |
| 2012 | $163 +4.8% | $1,730 |
| 2010 | $155 -1.1% | $1,730 |
| 2009 | $157 -0.7% | $1,730 |
| 2008 | $158 | $1,730 |
| 2007 | -- | -- |
Find assessor info on the county website
Monthly payment
Climate risks
Neighborhood: 74073
Nearby schools
Schools provided by the listing agent
- Elementary: Sperry
- Middle: Sperry
- High: Sperry
- District: Sperry - Sch Dist (8)
Source: MLS Technology, Inc.. This data may not be complete. We recommend contacting the local school district to confirm school assignments for this home.
Similar homes
- $410,0003 bd2 ba1.6k sqft11951 N Oswego Ave, Sperry, OK 74073For Sale
 MLS ID #2606719, James Wood, RE/MAX Results. MLS Technology, Inc.
 - $250,0003 bd1 ba1.2k sqft3417 W 113th St N, Sperry, OK 74073For Sale
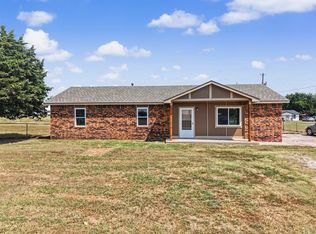 MLS ID #2628942, Jeannie Winton, Coldwell Banker Select. MLS Technology, Inc.
 - $290,0003 bd2 ba1.4k sqft5413 W 170th St N, Skiatook, OK 74070For Sale
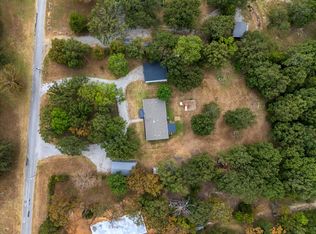 MLS ID #2630391, Stacey Decker, Powell Realty, LLC. MLS Technology, Inc.
 - $315,0003 bd2 ba1.1k sqft2454 N 129th West Ave, Sand Springs, OK 74063For Sale
 MLS ID #2627804, David A Johnson, Coldwell Banker Select. MLS Technology, Inc.
