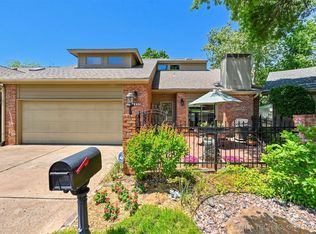
Welcome to this spacious single-level home in the desirable Point South community, featuring 3 generous bedrooms and 3 full bathrooms. A charming atrium-style entry creates a versatile space for a sitting area, reading nook, or indoor garden.
The oversized primary suite easily accommodates a king-size bedroom set and opens to a private outdoor deck through french doors. The walk-in closet includes built-in storage for excellent functionality. The secondary bedrooms offer ample storage and custom shelving, ideal for guests, office use, or hobbies. The jack-and-jill style bathroom features a large jacuzzi tub and connects to both the primary area and a spacious secondary bedroom.
The open-concept family and dining rooms are designed for comfortable living and entertaining, with built-in shelving and a marble-surround gas fireplace adding warmth and character. These main living spaces flow to a large deck overlooking a natural greenbelt, offering privacy and outdoor enjoyment. A custom awning provides shade for year-round use.
The efficient eat-in kitchen offers convenient flow between the refrigerator, sink, cooktop, and double ovens. A large picture window over the sink brings in natural light, while abundant white cabinetry and open display shelving provide storage and charm.
Additional features include a home water filtration system, low-maintenance zero-lot-line living, and community amenities including a pool, tennis courts, and pickleball courts. The home is surrounded by manicured grounds, mature trees, and scenic walking paths. The roof was replaced in 2021, adding peace of mind. An oversized extended two-car garage offers room for vehicles, storage, hobbies, tools, and a workbench.
Interior photos were taken before the home became vacant and are intended to show layout and potential. With solid construction, a spacious floor plan, and timeless features, this home is an outstanding opportunity for buyers to make it their own.
Pending
Price cut: $12.5K (6/20)
$350,000
3803 E 64th Pl, Tulsa, OK 74136
3beds
2,418sqft
Single Family Residence
Built in 1980
3,920 Square Feet Lot
$344,200 Zestimate®
$145/sqft
$170/mo HOA
What's special
Timeless featuresCharming atrium-style entryBuilt-in shelvingSpacious floor planSpacious single-level homeOversized primary suiteMarble-surround gas fireplace
- 48 days |
- 773 |
- 35 |
Zillow last checked:
Listing updated:
Listed by:
Carol Berry 918-408-4680,
Coldwell Banker Select
Source: MLS Technology, Inc.,MLS#: 2618917
Originating MLS: MLS Technology
Facts & features
Interior
Bedrooms & bathrooms
- Bedrooms: 3
- Bathrooms: 3
- Full bathrooms: 3
Primary bedroom
- Description: Master Bedroom,Private Bath,Walk-in Closet
- Level: First
Bedroom
- Description: Bedroom,
- Level: First
Bedroom
- Description: Bedroom,Pullman Bath
- Level: First
Primary bathroom
- Description: Master Bath,Bathtub,Double Sink,Full Bath,Separate Shower
- Level: First
Bathroom
- Description: Hall Bath,Full Bath,Shower Only
- Level: First
Bonus room
- Description: Additional Room,Florida
- Level: First
Dining room
- Description: Dining Room,Combo w/ Living,Formal
- Level: First
Kitchen
- Description: Kitchen,Eat-In,Island
- Level: First
Living room
- Description: Living Room,Fireplace,Great Room
- Level: First
Utility room
- Description: Utility Room,Inside
- Level: First
Heating
- Central, Gas
Cooling
- Central Air
Appliances
- Included: Cooktop, Double Oven, Dishwasher, Disposal, Gas Water Heater, Oven, Range, Refrigerator, Water Softener
- Laundry: Washer Hookup, Electric Dryer Hookup, Gas Dryer Hookup
Features
- Wet Bar, Granite Counters, Stone Counters, Ceiling Fan(s), Electric Oven Connection, Electric Range Connection, Programmable Thermostat
- Flooring: Carpet, Tile, Wood
- Windows: Vinyl
- Number of fireplaces: 1
- Fireplace features: Glass Doors, Gas Log
Interior area
- Total structure area: 2,418
- Total interior livable area: 2,418 sqft
Property
Parking
- Total spaces: 2
- Parking features: Attached, Garage
- Attached garage spaces: 2
Features
- Levels: One
- Stories: 1
- Patio & porch: Covered, Patio, Porch
- Exterior features: Rain Gutters
- Pool features: None
- Fencing: Other
Lot
- Size: 3,920 Square Feet
- Features: Mature Trees, Zero Lot Line
Details
- Additional structures: None
- Parcel number: 33265830408260
Construction
Type & style
- Home type: SingleFamily
- Architectural style: Ranch
- Property subtype: Single Family Residence
Materials
- Brick, Stucco, Wood Frame
- Foundation: Slab
- Roof: Asphalt,Fiberglass
Condition
- Year built: 1980
Utilities & green energy
- Sewer: Public Sewer
- Water: Public
- Utilities for property: Electricity Available, Natural Gas Available, Water Available
Community & HOA
Community
- Features: Gutter(s)
- Security: No Safety Shelter, Security System Owned, Smoke Detector(s)
- Subdivision: Point South
HOA
- Has HOA: Yes
- Amenities included: Pool, Tennis Court(s), Trail(s)
- HOA fee: $170 monthly
Location
- Region: Tulsa
Financial & listing details
- Price per square foot: $145/sqft
- Tax assessed value: $211,000
- Annual tax amount: $2,876
- Date on market: 5/22/2026
- Cumulative days on market: 48 days
- Listing terms: Conventional,FHA,VA Loan
Estimated market value
$344,200
$327,000 - $361,000
$1,980/mo
Price history
| Date | Event | Price |
|---|---|---|
| 6/29/2026 | Pending sale | $350,000$145/sqft |
Source: | ||
| 6/20/2026 | Price change | $350,000-3.4%$145/sqft |
Source: | ||
| 6/5/2026 | Price change | $362,500-3.8%$150/sqft |
Source: | ||
| 5/22/2026 | Listed for sale | $377,000+78.7%$156/sqft |
Source: | ||
| 1/13/2009 | Sold | $211,000$87/sqft |
Source: Public Record Report a problem | ||
Public tax history
| Year | Property taxes | Tax assessment |
|---|---|---|
| 2025 | $2,976 +3.5% | $22,210 |
| 2024 | $2,876 +2% | $22,210 |
| 2023 | $2,819 -4.8% | $22,210 |
| 2022 | $2,961 +0.9% | $22,210 -4.3% |
| 2021 | $2,933 +1.4% | $23,210 |
| 2020 | $2,893 -4.9% | $23,210 |
| 2019 | $3,043 +0% | $23,210 +4.5% |
| 2018 | $3,043 -0.2% | $22,210 -4.3% |
| 2017 | $3,050 +2.3% | $23,210 |
| 2016 | $2,982 | $23,210 -4.8% |
| 2015 | $2,982 -0.2% | $24,370 |
| 2014 | $2,987 | $24,370 +5% |
| 2013 | -- | $23,210 |
| 2012 | -- | $23,210 |
| 2011 | -- | $23,210 |
| 2010 | -- | $23,210 +8.5% |
| 2009 | -- | $21,384 |
| 2008 | -- | $21,384 +2.6% |
| 2007 | -- | $20,836 +5% |
| 2006 | -- | $19,844 -1% |
| 2005 | -- | $20,053 |
| 2004 | $2,251 | $20,053 |
| 2003 | -- | $20,053 +3.7% |
| 2002 | -- | $19,338 |
| 2001 | -- | $19,338 |
| 2000 | -- | $19,338 |
Find assessor info on the county website
Monthly payment
Est. payment$--/mo
Payment breakdown
Explore the cost of this home by adjusting the details. Changes won't be saved.All calculations are estimates and provided by Zillow, Inc. for informational purposes only. Actual amounts may vary.
HOA fees may include property taxes on listings classified as Co-Ops. Contact the listing agent and/or owner for fee details.
Mortgage interest rates are dependent on a number of factors, including credit score, down payment, and repayment length. Interest rate data provided by Zillow Group Marketplace, Inc. as of 1/1/1970 from various mortgage lenders with which we have lead or other similar arrangements; the Estimated Payment is an average of those rates.
See how much you could borrow to make a competitive offer.
Climate risks
Neighborhood: Point South
Nearby schools
GreatSchools rating
- 9/10Carnegie Elementary SchoolGrades: PK-5Distance: 0.9 mi
- 3/10Memorial Middle SchoolGrades: 6-8Distance: 2.3 mi
- 3/10Memorial High SchoolGrades: 9-12Distance: 1.2 mi
Schools provided by the listing agent
- Elementary: Carnegie
- High: Memorial
- District: Tulsa - Sch Dist (1)
Source: MLS Technology, Inc.. This data may not be complete. We recommend contacting the local school district to confirm school assignments for this home.
A local agent can set up tours, give advice and negotiate with sellers.
- Oklahoma
- Tulsa County
- Tulsa
- 74136
- Point South
- 3803 E 64th Pl


