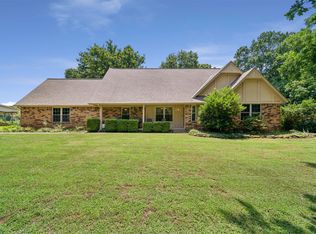
Pride in ownership throughout! 2025 roof with Class 3 shingles with transferable warranty. Updated kitchen with custom cabinets, pullout spice racks, pullout drawers. Newer windows, whole home generator with transferable warranty, a water softener system, 2023 water heater. Oversized garage with storage and a work area. Large covered patio that goes across the back of the home. Vinyl siding for easy maintenance. Large master suite with an upgraded shower with two shower heads. In the backyard you will find a 28x32 shop, complete with central heat and air, an attic, shelving, and storage. Over one acre lot. Extra large locking mailbox for security and ease on vacations. Convenient access to all surrounding cities and towns in the metro area!
For sale
$375,000
14256 E Dogwood Ln, Claremore, OK 74019
3beds
1,930sqft
Single Family Residence
Built in 1977
1.16 Acres Lot
$364,800 Zestimate®
$194/sqft
$-- HOA
What's special
Over one acre lotWater softener systemNewer windowsPullout drawersPullout spice racks
- 11 hours
- 116
- 13
Zillow last checked:
Listing updated:
Listed by:
Suzanne Mobley 918-808-5576,
Coldwell Banker Select
Source: MLS Technology, Inc.,MLS#: 2631952 Originating MLS: MLS Technology
Originating MLS: MLS TechnologyFacts & features
Interior
Bedrooms & bathrooms
- Bedrooms: 3
- Bathrooms: 2
- Full bathrooms: 2
Primary bedroom
- Description: Primary Bedroom,Private Bath,Walk-in Closet
- Level: First
Bedroom
- Description: Bedroom,
- Level: First
Bedroom
- Description: Bedroom,
- Level: First
Primary bathroom
- Description: Primary Bath,Shower Only
- Level: First
Bathroom
- Description: Hall Bath,Full Bath
- Level: First
Bonus room
- Description: Additional Room,Attic
- Level: Second
Den
- Description: Den/Family Room,Fireplace
- Level: First
Dining room
- Description: Dining Room,Breakfast
- Level: First
Kitchen
- Description: Kitchen,Breakfast Nook,Pantry
- Level: First
Utility room
- Description: Utility Room,Inside
- Level: First
Heating
- Central, Gas, Multiple Heating Units
Cooling
- Central Air, 2 Units
Appliances
- Included: Dishwasher, Gas Water Heater, Microwave, Oven, Range, Water Softener, Plumbed For Ice Maker
- Laundry: Washer Hookup, Electric Dryer Hookup, Gas Dryer Hookup
Features
- Attic, Granite Counters, High Ceilings, Stone Counters, Cable TV, Vaulted Ceiling(s), Ceiling Fan(s), Gas Range Connection, Gas Oven Connection, Programmable Thermostat
- Flooring: Carpet, Tile
- Doors: Storm Door(s)
- Windows: Vinyl
- Basement: None
- Number of fireplaces: 1
- Fireplace features: Gas Starter, Wood Burning
Interior area
- Total structure area: 1,930
- Total interior livable area: 1,930 sqft
Video & virtual tour
Property
Parking
- Total spaces: 2
- Parking features: Attached, Garage, Garage Faces Side, Shelves, Storage, Workshop in Garage
- Attached garage spaces: 2
Features
- Levels: One
- Stories: 1
- Patio & porch: Covered, Patio, Porch
- Exterior features: Rain Gutters
- Pool features: None
- Fencing: None
Lot
- Size: 1.16 Acres
- Features: Mature Trees
Details
- Additional structures: Workshop
- Parcel number: 660019916
Construction
Type & style
- Home type: SingleFamily
- Architectural style: Ranch
- Property subtype: Single Family Residence
Materials
- Brick, Vinyl Siding, Wood Frame
- Foundation: Slab
- Roof: Asphalt,Fiberglass
Condition
- Year built: 1977
Utilities & green energy
- Sewer: Septic Tank
- Water: Rural
- Utilities for property: Cable Available, Electricity Available, Natural Gas Available, Phone Available, Water Available
Green energy
- Energy efficient items: Insulation
Community & HOA
Community
- Features: Gutter(s)
- Security: No Safety Shelter, Smoke Detector(s)
- Subdivision: Thousand Oaks
HOA
- Has HOA: No
Location
- Region: Claremore
Financial & listing details
- Price per square foot: $194/sqft
- Tax assessed value: $189,467
- Annual tax amount: $1,648
- Date on market: 8/29/2026
- Listing terms: Conventional,FHA,USDA Loan,VA Loan
- Exclusions: Three sets of cabinets in the garage.
Estimated market value
$364,800
$347,000 - $383,000
$1,995/mo
Price history
| Date | Event | Price |
|---|---|---|
| 8/29/2026 | Listed for sale | $375,000$194/sqft |
Source:  MLS Technology, Inc. #2631952 Report a problem MLS Technology, Inc. #2631952 Report a problem | ||
Public tax history
| Year | Property taxes | Tax assessment |
|---|---|---|
| 2025 | $1,648 +2.7% | $20,841 +3% |
| 2024 | $1,605 +3.3% | $20,235 +3% |
| 2023 | $1,553 -1.3% | $19,645 -1.3% |
| 2022 | $1,573 -7.3% | $19,909 -5.2% |
| 2021 | $1,696 +2.8% | $20,997 +2.4% |
| 2020 | $1,650 +0.8% | $20,495 +3% |
| 2019 | $1,637 +3.9% | $19,898 -2.1% |
| 2017 | $1,576 -0.4% | $20,327 +3% |
| 2016 | $1,583 +1.6% | $19,735 +3% |
| 2015 | $1,559 +3.1% | $19,161 +3% |
| 2014 | $1,511 +1.4% | $18,603 +3% |
| 2013 | $1,491 +1.7% | $18,061 +3% |
| 2012 | $1,465 +32.9% | $17,535 -85.7% |
| 2003 | $1,102 +3.1% | $122,388 +0.7% |
| 2002 | $1,069 | $121,568 +2.2% |
| 2001 | -- | $118,968 +929.8% |
| 2000 | -- | $11,552 |
| 1999 | -- | $11,552 |
Find assessor info on the county website
Monthly payment
Est. payment
Payment breakdown
Explore the cost of this home by adjusting the details. Changes won't be saved.Climate risks
Neighborhood: 74019
Nearby schools
Schools provided by the listing agent
- Elementary: Justus Tiawah
- High: Claremore
- District: Justus-Tiawah - Sch Dist (29)
Source: MLS Technology, Inc.. This data may not be complete. We recommend contacting the local school district to confirm school assignments for this home.
Similar homes
- $390,0003 bd3 ba2.4k sqft25925 S Riverbirch Rd, Claremore, OK 74019For Sale
 MLS ID #2630346, Cassidy Mills, Reserve Realty. MLS Technology, Inc.
 - $395,0005 bd3 ba2.5k sqft14212 E Dogwood Ln, Claremore, OK 74019For Sale
 MLS ID #2628089, Linda Nunn, Chinowth & Cohen. MLS Technology, Inc.
 - $225,0003 bd2 ba1.9k sqft13925 E Crestview Dr, Claremore, OK 74019For Sale
 MLS ID #2628934, Sandra Sorber, Keller Williams Premier. MLS Technology, Inc.
 - $429,9003 bd3 ba2.4k sqft19345 Cottrell Dr, Claremore, OK 74019For Sale
 MLS ID #2631598, Dan Bankston, Keller Williams Preferred. MLS Technology, Inc.
