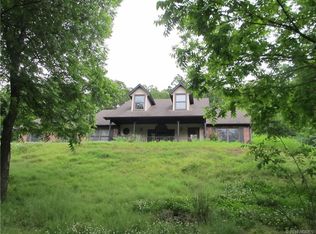
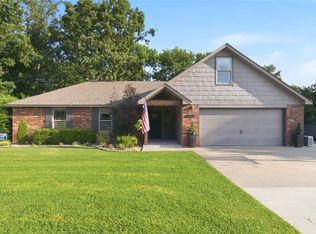
Nestled in the trees on a 1.5 acre lot (per tax records) is a beautiful custom home just minutes from the turnpike. 3 bed, 2.5 bath, Bonus room c/b theater room, playroom or office. Equipped with central vacuum, New carpet, New wood laminate in Livingroom. 3 car oversized garage, covered patio and big front porch to enjoy your view.
For sale
$429,900
19345 Cottrell Dr, Claremore, OK 74019
3beds
2,413sqft
Single Family Residence
Built in 1999
1.55 Acres Lot
$-- Zestimate®
$178/sqft
$-- HOA
What's special
Nestled in the treesNew carpetCentral vacuumCovered patio
- 7 days
- 533
- 22
Likely to sell faster than
Zillow last checked:
Listing updated:
Listed by:
Dan Bankston 918-260-2478,
Keller Williams Preferred
Source: MLS Technology, Inc.,MLS#: 2631598 Originating MLS: MLS Technology
Originating MLS: MLS TechnologyFacts & features
Interior
Bedrooms & bathrooms
- Bedrooms: 3
- Bathrooms: 3
- Full bathrooms: 2
- 1/2 bathrooms: 1
Primary bedroom
- Description: Primary Bedroom,Private Bath,Walk-in Closet
- Level: First
Bedroom
- Description: Bedroom,No Bath,Walk-in Closet
- Level: Second
Bedroom
- Description: Bedroom,No Bath,Walk-in Closet
- Level: Second
Primary bathroom
- Description: Primary Bath,Full Bath,Separate Shower,Vent,Whirlpool
- Level: First
Bathroom
- Description: Hall Bath,Full Bath,Shower Only,Vent
- Level: Second
Game room
- Description: Game/Rec Room,Over Garage
- Level: Second
Kitchen
- Description: Kitchen,Country,Eat-In
- Level: First
Living room
- Description: Living Room,Fireplace
- Level: First
Utility room
- Description: Utility Room,Inside,Sink
- Level: First
Heating
- Central, Gas, Multiple Heating Units
Cooling
- Central Air, 2 Units
Appliances
- Included: Built-In Oven, Cooktop, Dishwasher, Disposal, Gas Water Heater, Microwave, Refrigerator
- Laundry: Washer Hookup, Electric Dryer Hookup, Gas Dryer Hookup
Features
- Ceramic Counters, Central Vacuum, Hot Tub/Spa, Ceiling Fan(s), Electric Oven Connection, Electric Range Connection, Programmable Thermostat
- Flooring: Carpet, Laminate, Tile
- Doors: Insulated Doors
- Windows: Storm Window(s), Vinyl, Wood Frames, Insulated Windows
- Basement: None
- Number of fireplaces: 1
- Fireplace features: Gas Log, Outside
Interior area
- Total structure area: 2,413
- Total interior livable area: 2,413 sqft
Property
Parking
- Total spaces: 3
- Parking features: Attached, Garage, Garage Faces Side
- Attached garage spaces: 3
Features
- Levels: Two
- Stories: 2
- Patio & porch: Covered, Patio, Porch
- Exterior features: Fire Pit, Gravel Driveway, Rain Gutters
- Pool features: None
- Has spa: Yes
- Spa features: Hot Tub
- Fencing: None
Lot
- Size: 1.55 Acres
- Features: Mature Trees, Wooded
Details
- Additional structures: Storage, Pergola
- Parcel number: 660004480
Construction
Type & style
- Home type: SingleFamily
- Architectural style: Other
- Property subtype: Single Family Residence
Materials
- Brick, Vinyl Siding, Wood Frame
- Foundation: Slab
- Roof: Asphalt,Fiberglass
Condition
- Year built: 1999
Utilities & green energy
- Sewer: Septic Tank
- Water: Rural
- Utilities for property: Cable Available, Electricity Available, Fiber Optic Available, Natural Gas Available, Water Available
Green energy
- Energy efficient items: Doors, Windows
Community & HOA
Community
- Features: Gutter(s), Sidewalks
- Security: No Safety Shelter, Security System Leased, Smoke Detector(s)
- Subdivision: Mountain Meadows
HOA
- Has HOA: No
Location
- Region: Claremore
Financial & listing details
- Price per square foot: $178/sqft
- Tax assessed value: $278,061
- Annual tax amount: $2,846
- Date on market: 8/26/2026
- Cumulative days on market: 8 days
- Listing terms: Conventional,FHA,VA Loan
Estimated market value
Not available
Estimated sales range
Not available
Not available
Price history
| Date | Event | Price |
|---|---|---|
| 8/26/2026 | Listed for sale | $429,900+82.9%$178/sqft |
Source:  MLS Technology, Inc. #2631598 Report a problem MLS Technology, Inc. #2631598 Report a problem | ||
| 6/12/2019 | Sold | $235,000-2.6%$97/sqft |
Source: MLS Technology, Inc. #1915945 Report a problem | ||
| 5/15/2019 | Pending sale | $241,300$100/sqft |
Source: Chinowth & Cohen #1915945 Report a problem | ||
| 4/30/2019 | Listed for sale | $241,300$100/sqft |
Source: Chinowth & Cohen #1915945 Report a problem | ||
Public tax history
| Year | Property taxes | Tax assessment |
|---|---|---|
| 2025 | $2,846 -1.8% | $30,587 +5% |
| 2024 | $2,897 +5.2% | $29,131 +5% |
| 2023 | $2,754 -0.4% | $27,743 -0.4% |
| 2022 | $2,764 +3.3% | $27,862 +5% |
| 2021 | $2,676 +5% | $26,535 +1.7% |
| 2020 | $2,549 +19.6% | $26,099 +17.2% |
| 2019 | $2,131 -12.4% | $22,265 -16.3% |
| 2017 | $2,433 +0.5% | $26,594 +3% |
| 2016 | $2,420 +4.9% | $25,820 +3% |
| 2015 | $2,306 +2.7% | $25,068 +3% |
| 2014 | $2,246 +1.9% | $24,338 +3% |
| 2013 | $2,204 +1.8% | $23,629 +3% |
| 2012 | $2,164 -7.8% | $22,941 -1.6% |
| 2011 | $2,346 +6% | $23,318 +1.8% |
| 2010 | $2,214 +5% | $22,914 +5% |
| 2009 | $2,109 -0.8% | $21,823 +2.8% |
| 2008 | $2,126 +2.7% | $21,220 |
| 2007 | $2,071 +14.7% | $21,220 +10.2% |
| 2006 | $1,805 +8.6% | $19,248 -88.4% |
| 2005 | $1,663 | $166,647 |
| 2004 | $1,663 -1.8% | $166,647 |
| 2003 | $1,692 +126.3% | $166,647 +95.9% |
| 2002 | $748 | $85,053 +5% |
| 2001 | -- | $81,004 +902.3% |
| 2000 | -- | $8,082 +1351% |
| 1999 | -- | $557 |
Find assessor info on the county website
Monthly payment
Est. payment
Payment breakdown
Explore the cost of this home by adjusting the details. Changes won't be saved.Climate risks
Neighborhood: 74019
Nearby schools
Schools provided by the listing agent
- Elementary: Justus Tiawah
- Middle: Justus Tiawah
- High: Claremore
- District: Justus-Tiawah - Sch Dist (29)
Source: MLS Technology, Inc.. This data may not be complete. We recommend contacting the local school district to confirm school assignments for this home.

Similar homes
- $--4 bd3 ba1.8k sqft18615 E Oakridge Dr, Claremore, OK 74017Auction
 Auction.com 2
 - $586,0004 bd3 ba2.4k sqft19412 Mountain Ln, Claremore, OK 74019For Sale
 MLS ID #2629993, Kimberly Murphy, Private Label Real Estate. MLS Technology, Inc.
 - $395,0005 bd3 ba2.5k sqft14212 E Dogwood Ln, Claremore, OK 74019For Sale
 MLS ID #2628089, Linda Nunn, Chinowth & Cohen. MLS Technology, Inc.
 - $395,0004 bd3 ba2.1k sqft15241 Fox Run Dr, Claremore, OK 74017For Sale
 MLS ID #2627528, Stephanie Ross, Pembrook Realty Group. MLS Technology, Inc.
