Bult in 2022 and beautifully maintained, this immaculate 3-bedoom, 2-bath home sits on desirable corner lot with exceptional curb appeal and an impressive list of upgrades inside and out! The home features an irrigation system, secure deadbolt locks, blink exterior cameras, a gated and fenced backyard, and new carpet in the primary bedroom and front TV/Flex room. The extended backyard is designed for both relaxing and entertaining! Enjoy the extended textured-finish patio, hot tub area with fan and lighting, dedicated lockable disconnect, hot tub storage, and power awning with integrated lighting. Additional fence lighting creates a welcoming atmosphere after dark, while receptacles in the rear soffit add even more outdoor convenience. A storage shed provides additional space for lawn and outdoor equipment. The three car garage has been thoughtfully upgraded with textured-finish floor, custom workbench, cabinetry, shelving, and a large floored attice for storage. Additional features include a whole house water system, tankless hot water tank, filtered drinking water at the kitchen sink, A/C drain-cleaning system, bidet attachments in both bathrooms, dusk-to-dawn front lighting, a dedicated front receptacle for Christmas lights, and bird guards on exterior bathroom and dryer vents. From Pristine curb appeal to the carefully planned storage, security, lighting, water, garage, and outdoor living upgrades, this move-in-ready home offers the benefits of new construction with the extras already completed. A beautifully cared-for property with thoughtful details throughout!
For sale
$390,500
10216 S 232nd Ave E, Broken Arrow, OK 74014
3beds
1,688sqft
Single Family Residence
Built in 2022
0.3 Acres Lot
$-- Zestimate®
$231/sqft
$38/mo HOA
What's special
Desirable corner lotIrrigation systemGated and fenced backyardExceptional curb appealBlink exterior camerasDusk-to-dawn front lightingExtended textured-finish patio
- 1 day
- 142
- 7
Zillow last checked:
Listing updated:
Listed by:
Jennifer Olson 918-404-2692,
Red Door Real Estate
Source: MLS Technology, Inc.,MLS#: 2632901 Originating MLS: MLS Technology
Originating MLS: MLS TechnologyFacts & features
Interior
Bedrooms & bathrooms
- Bedrooms: 3
- Bathrooms: 2
- Full bathrooms: 2
Heating
- Central, Gas
Cooling
- Central Air
Appliances
- Included: Dishwasher, Disposal, Gas Water Heater, Microwave, Oven, Range, Refrigerator, Water Softener
- Laundry: Washer Hookup, Gas Dryer Hookup
Features
- Attic, Granite Counters, High Ceilings, High Speed Internet, Hot Tub/Spa, Vaulted Ceiling(s), Wired for Data, Ceiling Fan(s), Gas Range Connection, Gas Oven Connection
- Flooring: Carpet, Tile
- Windows: Vinyl, Insulated Windows
- Has fireplace: No
Interior area
- Total structure area: 1,688
- Total interior livable area: 1,688 sqft
Property
Parking
- Total spaces: 3
- Parking features: Attached, Garage
- Attached garage spaces: 3
Features
- Levels: One
- Stories: 1
- Patio & porch: Covered, Patio, Porch
- Exterior features: Rain Gutters
- Pool features: None
- Has spa: Yes
- Spa features: Hot Tub
- Fencing: Privacy
Lot
- Size: 0.3 Acres
- Features: Corner Lot
Details
- Additional structures: Shed(s)
- Parcel number: 730091813
Construction
Type & style
- Home type: SingleFamily
- Property subtype: Single Family Residence
Materials
- Brick, Other, Wood Frame
- Foundation: Slab
- Roof: Asphalt,Fiberglass
Condition
- Year built: 2022
Utilities & green energy
- Sewer: Public Sewer
- Water: Public
- Utilities for property: Cable Available, Electricity Available, Natural Gas Available, Water Available
Green energy
- Energy efficient items: Windows
Community & HOA
Community
- Features: Gutter(s)
- Security: No Safety Shelter, Security System Owned
- Subdivision: Highland Creek - Phase Iii
HOA
- Has HOA: Yes
- Amenities included: None
- HOA fee: $450 annually
Location
- Region: Broken Arrow
Financial & listing details
- Price per square foot: $231/sqft
- Annual tax amount: $3,454
- Date on market: 9/4/2026
- Cumulative days on market: 1 day
- Listing terms: Conventional,FHA,VA Loan
Estimated market value
Not available
Estimated sales range
Not available
$2,200/mo
Price history
| Date | Event | Price |
|---|---|---|
| 9/4/2026 | Listed for sale | $390,500$231/sqft |
Source:  MLS Technology, Inc. #2632901 Report a problem MLS Technology, Inc. #2632901 Report a problem | ||
Public tax history
Tax history is unavailable.
Monthly payment
Est. payment
Payment breakdown
Explore the cost of this home by adjusting the details. Changes won't be saved.Climate risks
Neighborhood: 74014
Nearby schools
Schools provided by the listing agent
- Elementary: Timber Ridge
- High: Broken Arrow
- District: Broken Arrow - Sch Dist (3)
Source: MLS Technology, Inc.. This data may not be complete. We recommend contacting the local school district to confirm school assignments for this home.
- $332,3003 bd2 ba1.7k sqft10216 S 232nd East Ave, Broken Arrow, OK 74014Off Market

- $365,3003 bd2 ba1.8k sqft23104 E 102nd Pl S, Broken Arrow, OK 74014Off Market

- $371,6003 bd3 ba2.2k sqft10212 S 232nd East Ave, Broken Arrow, OK 74014Off Market
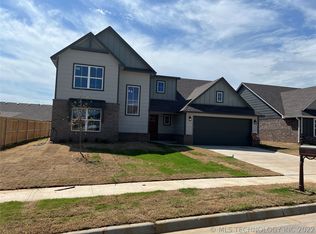
- $425,100-- bd-- ba2.2k sqft10213 S 231st East Ave, Broken Arrow, OK 74014Off Market
Similar homes
- $367,0003 bd3 ba2.4k sqft8225 Lamb Ter, Broken Arrow, OK 74014For Sale
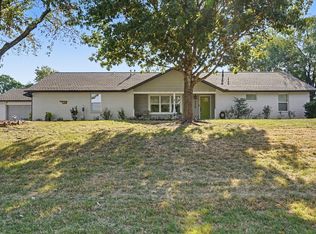 MLS ID #2632731, Susie Genet, Chinowth & Cohen. MLS Technology, Inc.
 - $367,0003 bd2 ba1.9k sqft10226 226th Ave, Broken Arrow, OK 74014For Sale
 MLS ID #2630689, Paula Stevenson, Realty One Group Dreamers. MLS Technology, Inc.
 - $407,5003 bd3 ba2.4k sqft23016 E 102nd Pl S, Broken Arrow, OK 74014For Sale
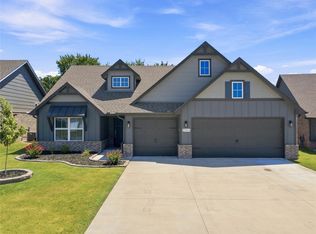 MLS ID #2630921, Cindy Rodgers, Chinowth & Cohen. MLS Technology, Inc.
 - $339,9004 bd3 ba2k sqft24712 E 112th St S, Broken Arrow, OK 74014For Sale
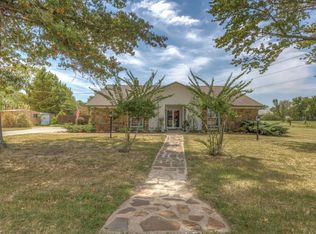 MLS ID #2632050, Kristin Bryan Bell, Keller Williams Preferred. MLS Technology, Inc.
