*PRICE IMPROVEMENT* This 4 yr old home in beautiful Emerald Falls Estates is good as new! 3 bdrm, 2 full bth, 3 car garage w/open floor plan. Spacious & bright kitchen has large peninsula island w/bar seating, quartz countertops, tile backsplash, stainless appliances & step-in pantry. Living- vaulted ceiling for spacious feel. Primary bdrm- lrg walk-in closet & beautiful private bath w/tub & separate shower. Split bdrm plan- other 2 bdrms have smaller walk-in closets & convenient hall full bath. Home is equipped with SmartHome System compatible w/Google Home, Alexa & others. Lights, front door lock, thermostat & garage doors can be controlled by voice or app. Window treatments, Refrigerator, Washer, Dryer all stay. The covered wrap around patio is great for relaxing evenings in the spacious privacy fenced backyard. 3 car garage gives rooms for all the cars and/or extra workspace. Extra large driveway. Luxury vinyl plank flooring in traffic & wet areas. Full brick for minimal maintenance. Peaceful neighborhood with natural, relaxed beauty offers walking trails, park around the corner, stocked fishing pond & only 15 minutes from shopping, restaurants and the theater, and only 5 more minutes to the Rose District. Move in ready!!
For sale
Price cut: $5.1K (6/19)
$299,900
31752 E 62nd Pl S, Broken Arrow, OK 74014
3beds
1,461sqft
:
Get pre-qualified$1,963/mo
Single Family Residence
Built in 2022
8,799 Square Feet Lot
$299,300 Zestimate®
$205/sqft
$42/mo HOA
What's special
Split bdrm planSpacious privacy fenced backyardOpen floor planExtra large drivewayQuartz countertopsStainless appliancesTile backsplash
- 97 days |
- 320 |
- 19 |
Zillow last checked:
Listing updated:
Listed by:
Susan Brooks 918-346-7386,
Coldwell Banker Select
Source: MLS Technology, Inc.,MLS#: 2614978 Originating MLS: MLS Technology
Originating MLS: MLS TechnologyFacts & features
Interior
Bedrooms & bathrooms
- Bedrooms: 3
- Bathrooms: 2
- Full bathrooms: 2
Primary bedroom
- Description: Master Bedroom,Private Bath,Walk-in Closet
- Level: First
Bedroom
- Description: Bedroom,Walk-in Closet
- Level: First
Bedroom
- Description: Bedroom,Walk-in Closet
- Level: First
Primary bathroom
- Description: Master Bath,Bathtub,Double Sink,Full Bath,Separate Shower
- Level: First
Bathroom
- Description: Hall Bath,Bathtub,Full Bath
- Level: First
Dining room
- Description: Dining Room,Breakfast
- Level: First
Kitchen
- Description: Kitchen,Eat-In,Island,Pantry
- Level: First
Living room
- Description: Living Room,Great Room
- Level: First
Utility room
- Description: Utility Room,Inside,Separate
- Level: First
Heating
- Central, Gas
Cooling
- Central Air
Appliances
- Included: Dryer, Dishwasher, Disposal, Gas Water Heater, Microwave, Oven, Range, Refrigerator, Washer, Plumbed For Ice Maker
- Laundry: Washer Hookup, Electric Dryer Hookup, Gas Dryer Hookup
Features
- Attic, High Ceilings, High Speed Internet, Other, Quartz Counters, Stone Counters, Vaulted Ceiling(s), Ceiling Fan(s), Gas Range Connection, Gas Oven Connection, Programmable Thermostat
- Flooring: Carpet, Vinyl
- Doors: Insulated Doors
- Windows: Vinyl, Insulated Windows
- Basement: None
- Has fireplace: No
Interior area
- Total structure area: 1,461
- Total interior livable area: 1,461 sqft
Video & virtual tour
Property
Parking
- Total spaces: 3
- Parking features: Attached, Garage
- Attached garage spaces: 3
Features
- Levels: One
- Stories: 1
- Patio & porch: Covered, Patio, Porch
- Exterior features: Concrete Driveway, Rain Gutters
- Pool features: None
- Fencing: Full,Privacy
Lot
- Size: 8,799 Square Feet
- Features: None
Details
- Additional structures: None
- Parcel number: 730078506
Construction
Type & style
- Home type: SingleFamily
- Architectural style: Ranch
- Property subtype: Single Family Residence
Materials
- Brick, HardiPlank Type, Wood Frame
- Foundation: Slab
- Roof: Asphalt,Fiberglass
Condition
- Year built: 2022
Utilities & green energy
- Sewer: Public Sewer
- Water: Rural
- Utilities for property: Electricity Available, Fiber Optic Available, Natural Gas Available, Water Available
Green energy
- Energy efficient items: Doors, Windows
Community & HOA
Community
- Features: Gutter(s), Sidewalks
- Security: No Safety Shelter, Smoke Detector(s)
- Subdivision: Emerald Falls
HOA
- Has HOA: Yes
- Amenities included: Other, Park, Trail(s)
- HOA fee: $500 annually
Location
- Region: Broken Arrow
Financial & listing details
- Price per square foot: $205/sqft
- Tax assessed value: $287,887
- Annual tax amount: $3,279
- Date on market: 4/24/2026
- Cumulative days on market: 98 days
- Listing terms: Conventional,FHA,USDA Loan,VA Loan
Estimated market value
$299,300
$284,000 - $314,000
$1,841/mo
Price history
| Date | Event | Price |
|---|---|---|
| 6/19/2026 | Price change | $299,900-1.7%$205/sqft |
Source:  MLS Technology, Inc. #2614978 Report a problem MLS Technology, Inc. #2614978 Report a problem | ||
| 6/2/2026 | Price change | $305,000-1.3%$209/sqft |
Source: MLS Technology, Inc. #2614978 Report a problem | ||
| 5/26/2026 | Price change | $309,000-0.3%$211/sqft |
Source: MLS Technology, Inc. #2614978 Report a problem | ||
| 4/24/2026 | Listed for sale | $310,000+5.1%$212/sqft |
Source: MLS Technology, Inc. #2614978 Report a problem | ||
| 3/20/2025 | Sold | $295,000$202/sqft |
Source: MLS Technology, Inc. #2434841 Report a problem | ||
| 2/14/2025 | Pending sale | $295,000$202/sqft |
Source: MLS Technology, Inc. #2434841 Report a problem | ||
| 1/22/2025 | Price change | $295,000-1.7%$202/sqft |
Source: MLS Technology, Inc. #2434841 Report a problem | ||
| 10/22/2024 | Price change | $299,999-3.2%$205/sqft |
Source: MLS Technology, Inc. #2434841 Report a problem | ||
| 10/17/2024 | Price change | $310,000-1.6%$212/sqft |
Source: MLS Technology, Inc. #2434841 Report a problem | ||
| 10/2/2024 | Listed for sale | $315,000+9.4%$216/sqft |
Source: MLS Technology, Inc. #2434841 Report a problem | ||
| 4/8/2022 | Listing removed | -- |
Source:  Capital Homes Report a problem Capital Homes Report a problem | ||
| 1/20/2022 | Price change | $287,909+1.2%$197/sqft |
Source: Capital Homes Report a problem | ||
| 10/8/2021 | Listed for sale | $284,573$195/sqft |
Source: Capital Homes Report a problem | ||
Public tax history
| Year | Property taxes | Tax assessment |
|---|---|---|
| 2024 | $3,029 +3.9% | $31,933 +3.7% |
| 2023 | $2,914 +22315.4% | $30,797 +22712.6% |
| 2022 | $13 | $135 |
| 2021 | $13 | $135 |
| 2020 | $13 | $135 |
| 2019 | $13 +116.7% | $135 +107.7% |
| 2017 | $6 | $65 +4.8% |
| 2016 | $6 | $62 +5.1% |
| 2015 | -- | $59 +5.4% |
| 2014 | -- | $56 |
| 2013 | -- | $56 |
| 2012 | -- | $56 |
| 2011 | -- | $56 |
| 2010 | -- | $56 |
| 2009 | -- | $56 |
| 2008 | -- | $56 |
| 2007 | -- | $56 |
Find assessor info on the county website
Monthly payment
Est. payment
Payment breakdown
Explore the cost of this home by adjusting the details. Changes won't be saved.Climate risks
Neighborhood: 74014
Nearby schools
GreatSchools rating
- 5/10Northwest Elementary SchoolGrades: PK-3Distance: 7.6 mi
- 6/10Coweta Junior High SchoolGrades: 7-8Distance: 7.6 mi
- NACoweta Intermediate High SchoolGrades: 9Distance: 8.6 mi
Schools provided by the listing agent
- Elementary: Northwest
- Middle: Coweta
- High: Coweta
- District: Coweta - Sch Dist (30)
Source: MLS Technology, Inc.. This data may not be complete. We recommend contacting the local school district to confirm school assignments for this home.
- $306,8004 bd3 ba1.7k sqft31715 E 63rd St S, Broken Arrow, OK 74014Off Market
- $288,500-- bd-- ba1.4k sqft31785 E 63rd St S, Broken Arrow, OK 74014Off Market
- $357,000-- bd-- ba1.9k sqft6191 S 317th East Ave, Broken Arrow, OK 74014Off Market
- $371,5004 bd2 ba1.9k sqft6240 S 317th East Ave, Broken Arrow, OK 74014Sold
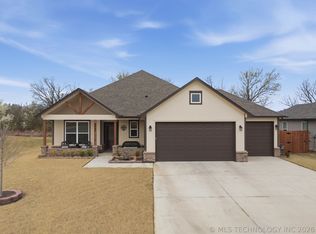
- $321,000-- bd-- ba1.9k sqft31940 E 62nd St S, Broken Arrow, OK 74014Sold
- $266,0593 bd2 ba1.2k sqft31930 E 62nd St S, Broken Arrow, OK 74014Sold
- $397,4003 bd2 ba2.7k sqft31950 E 62nd St S, Broken Arrow, OK 74014Off Market
- $291,800-- bd-- ba1.5k sqft31754 E 63rd St S, Broken Arrow, OK 74014Off Market
A local agent can set up tours, give advice and negotiate with sellers.
A local lender can help you make sure your offer is ready when you are.
Similar homes
- $305,0003 bd2 ba1.9k sqft3318 E Fairmont Pl, Broken Arrow, OK 74014For Sale
 MLS ID #2623299, Nancy Vandenhende, Black Label Agents. MLS Technology, Inc.
 - $368,5003 bd2 ba1.9k sqft31236 E 65th Pl S, Broken Arrow, OK 74014For Sale
 MLS ID #2620225, Verla Bloomfield, Chinowth & Cohen. MLS Technology, Inc.
 - $305,0003 bd2 ba1.6k sqft7402 E Pittsburg Ct, Broken Arrow, OK 74014For Sale
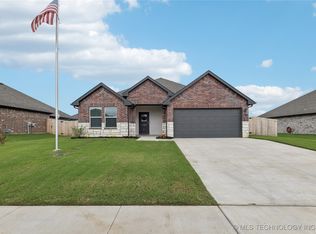 MLS ID #2540962, Crystal Simmons, Cochran & Co Realtors. MLS Technology, Inc.
 - $282,5003 bd2 ba1.6k sqft4348 197th Ave, Broken Arrow, OK 74014For Sale
 MLS ID #2624859, Jerrid Horton, The Brokerage Tulsa. MLS Technology, Inc.
 - $314,0004 bd2 ba1.9k sqft521 S 63rd Pl, Broken Arrow, OK 74014For SaleMLS ID #2622690, Jenny Harmon, Keller Williams Realty Partner. MLS Technology, Inc.
- $336,5003 bd2 ba1.6k sqft101 S 47th St, Broken Arrow, OK 74014For SaleMLS ID #2617164, Nora Hogue, Mint Realty LLC. MLS Technology, Inc.
- $318,0004 bd2 ba1.9k sqft5809 N 32nd St, Broken Arrow, OK 74014For SaleMLS ID #2626029, Michael Martin, Jason Mitchell Real Estate. MLS Technology, Inc.
- $315,0003 bd2 ba2.1k sqft4347 S 199th East Ave, Broken Arrow, OK 74014For SaleMLS ID #2622908, Dustin Moseley, Keller Williams Preferred. MLS Technology, Inc.
- $309,0003 bd2 ba1.9k sqft20109 E 37th Pl S, Broken Arrow, OK 74014For SaleMLS ID #2623268, Alicia Parker, Coldwell Banker Select. MLS Technology, Inc.
- $289,9004 bd2 ba1.9k sqft3341 S 208th East Ave, Broken Arrow, OK 74014For SaleMLS ID #2622800, Deborah M Green, REAL Broker LLC. MLS Technology, Inc.
- $287,5003 bd2 ba2k sqft3016 E Knoxville St, Broken Arrow, OK 74014For SaleMLS ID #2619818, Lee VanTreese, Chinowth & Cohen. MLS Technology, Inc.
- $275,0004 bd2 ba1.8k sqft2508 E El Paso St, Broken Arrow, OK 74014For SaleMLS ID #2624503, Chris Marshall, Solid Rock, REALTORS. MLS Technology, Inc.
- $334,7754 bd2 ba1.9k sqft4274 S 245th East Ave, Broken Arrow, OK 74014For SaleMLS ID #2621878, Whitney Waldran, JPAR Reliance. MLS Technology, Inc.
- $269,0004 bd2 ba1.6k sqft23667 E 115th St S, Broken Arrow, OK 74014For SaleMLS ID #2612640, Kyler Ng, McGraw, REALTORS. MLS Technology, Inc.
- $237,5003 bd2 ba1.5k sqft25400 E 93rd Ct S, Broken Arrow, OK 74014For SaleMLS ID #2624022, Carrie DeWeese, Chinowth & Cohen. MLS Technology, Inc.
- $324,9004 bd2 ba1.7k sqft509 S 85th St, Broken Arrow, OK 74014For SaleMLS ID #2619993, Holly Bolay, Keller Williams Premier. MLS Technology, Inc.
- $254,9003 bd2 ba1.3k sqft3752 S 214th East Ave, Broken Arrow, OK 74014For SaleMLS ID #2605096, Kara Biederman, Hall Group Realty LLC. MLS Technology, Inc.
- $310,0003 bd2 ba1.8k sqft26327 E 112th Ct S, Coweta, OK 74429For SaleMLS ID #2627050, Joanna Ford, Realty One Group Dreamers. MLS Technology, Inc.
- $336,5003 bd2 ba1.8k sqft3618 S 12th Pl S, Broken Arrow, OK 74011For SaleMLS ID #2627898, Jon Robertson, Epique Realty. MLS Technology, Inc.
- $240,0003 bd2 ba1.5k sqft9278 S 254th East Ave, Broken Arrow, OK 74014For SaleMLS ID #2610077, Scott Hildebrandt, Coldwell Banker Select. MLS Technology, Inc.
