Welcome to 7614 N. 122nd East Ave. in Owasso! This charming 3-bedroom, 2-bath home is located in a quiet neighborhood and offers a comfortable, move-in-ready feel. Step inside to find a large living room with vaulted ceilings that creates an open, spacious atmosphere, along with durable luxury vinyl plank flooring. The kitchen features a brand-new dishwasher, and the roof is only two years old—two great updates for added peace of mind. Outside, the privacy-fenced backyard provides plenty of space for pets, play, entertaining, or simply relaxing. Just a block away from Elm Creek Park and Trail! Conveniently located in Owasso with easy access to Hwy 169, shopping, and restaurants. This home is ready for its next owner!
For sale
$220,000
7614 N 122nd East Ave, Owasso, OK 74055
3beds
1,490sqft
Single Family Residence
Built in 1980
9,147 Square Feet Lot
$215,300 Zestimate®
$148/sqft
$-- HOA
What's special
Privacy-fenced backyardBrand-new dishwasherOpen spacious atmosphere
- 1 day |
- 422 |
- 32 |
Zillow last checked:
Listing updated:
Listed by:
Vicky Olson 918-691-5353,
Keller Williams Advantage
Source: MLS Technology, Inc.,MLS#: 2631487 Originating MLS: MLS Technology
Originating MLS: MLS TechnologyFacts & features
Interior
Bedrooms & bathrooms
- Bedrooms: 3
- Bathrooms: 2
- Full bathrooms: 2
Primary bedroom
- Description: Primary Bedroom,Private Bath,Walk-in Closet
- Level: First
Bedroom
- Description: Bedroom,No Bath
- Level: First
Bedroom
- Description: Bedroom,No Bath
- Level: First
Primary bathroom
- Description: Primary Bath,Bathtub
- Level: First
Bathroom
- Description: Hall Bath,Full Bath
- Level: First
Dining room
- Description: Dining Room,Breakfast
- Level: First
Kitchen
- Description: Kitchen,Eat-In
- Level: First
Living room
- Description: Living Room,Fireplace
- Level: First
Utility room
- Description: Utility Room,Inside
- Level: First
Heating
- Central, Electric
Cooling
- Central Air
Appliances
- Included: Dishwasher, Disposal, Gas Water Heater, Oven, Range, Refrigerator
Features
- Butcher Block Counters, High Ceilings, High Speed Internet, Cable TV, Vaulted Ceiling(s), Wired for Data, Ceiling Fan(s), Gas Range Connection, Gas Oven Connection, Programmable Thermostat
- Flooring: Vinyl
- Windows: Vinyl
- Basement: None
- Number of fireplaces: 1
- Fireplace features: Gas Starter
Interior area
- Total structure area: 1,490
- Total interior livable area: 1,490 sqft
Property
Parking
- Total spaces: 2
- Parking features: Attached, Garage
- Attached garage spaces: 2
Features
- Levels: One
- Stories: 1
- Patio & porch: Covered, Patio
- Exterior features: Concrete Driveway, Rain Gutters
- Pool features: None
- Fencing: Privacy
Lot
- Size: 9,147 Square Feet
- Features: Mature Trees
Details
- Additional structures: Shed(s)
- Parcel number: 61060142934600
Construction
Type & style
- Home type: SingleFamily
- Architectural style: Ranch
- Property subtype: Single Family Residence
Materials
- Stone, Wood Siding, Wood Frame
- Foundation: Slab
- Roof: Asphalt,Fiberglass
Condition
- Year built: 1980
Utilities & green energy
- Sewer: Public Sewer
- Water: Public
- Utilities for property: Cable Available, Electricity Available, Fiber Optic Available, Natural Gas Available, Water Available
Community & HOA
Community
- Features: Gutter(s)
- Security: No Safety Shelter, Smoke Detector(s)
- Subdivision: Elm Creek Estates I
HOA
- Has HOA: No
Location
- Region: Owasso
Financial & listing details
- Price per square foot: $148/sqft
- Annual tax amount: $2,539
- Date on market: 8/25/2026
- Cumulative days on market: 2 days
- Listing terms: Conventional,FHA,VA Loan
- Exclusions: Fountain in the flower bed
Estimated market value
$215,300
$205,000 - $226,000
$1,786/mo
Price history
| Date | Event | Price |
|---|---|---|
| 8/25/2026 | Listed for sale | $220,000$148/sqft |
Source:  MLS Technology, Inc. #2631487 Report a problem MLS Technology, Inc. #2631487 Report a problem | ||
Public tax history
Tax history is unavailable.
Monthly payment
Est. payment
Payment breakdown
Explore the cost of this home by adjusting the details. Changes won't be saved.Climate risks
Neighborhood: 74055
Nearby schools
GreatSchools rating
- 5/10Mills Elementary SchoolGrades: PK-5Distance: 0.5 mi
- 9/10Owasso 6th Grade CenterGrades: 6Distance: 0.7 mi
- 9/10Owasso High SchoolGrades: 9-12Distance: 1.1 mi
Schools provided by the listing agent
- Elementary: Mills
- Middle: Owasso
- High: Owasso
- District: Owasso - Sch Dist (11)
Source: MLS Technology, Inc.. This data may not be complete. We recommend contacting the local school district to confirm school assignments for this home.
- $235,100-- bd2 ba1.4k sqft7614 N 122nd Ave E, Owasso, OK 74055Off Market
- $225,0003 bd2 ba1.5k sqft7612 N 122nd East Ave, Owasso, OK 74055Sold

- $225,0003 bd2 ba1.5k sqft7612 N 122nd Ave E, Owasso, OK 74055Sold

- $216,600-- bd2 ba1.4k sqft7616 N 122nd Ave E, Owasso, OK 74055Off Market
- $237,300-- bd2 ba1.5k sqft7608 N 122nd Ave E, Owasso, OK 74055Off Market
- $254,5003 bd2 ba1.5k sqft7608 N 122nd East Ave, Owasso, OK 74055Off Market
- $249,0003 bd2 ba1.6k sqft12105 E 76th Pl N, Owasso, OK 74055Sold
- $228,1003 bd2 ba1.6k sqft7615 N 122nd Ave E, Owasso, OK 74055Off Market
A local agent can set up tours, give advice and negotiate with sellers.
A local lender can help you make sure your offer is ready when you are.
Similar homes
- $210,0003 bd2 ba1.5k sqft11913 E 38th Pl, Tulsa, OK 74146For Sale
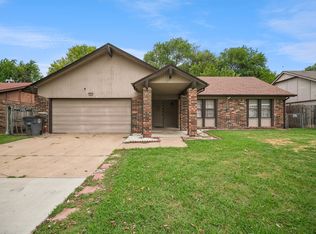 MLS ID #2631473, Dalia Espinoza, Eagle Rock Realty & Prop Mgmt. MLS Technology, Inc.
 - $330,0003 bd2 ba2.1k sqft12408 E 79th Ct N, Owasso, OK 74055For Sale
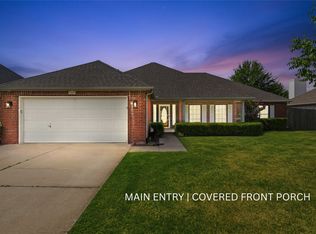 MLS ID #2628400, Gabe Roybal, Chinowth & Cohen. MLS Technology, Inc.
 - $270,0003 bd2 ba1.4k sqft11716 E 109th St N, Owasso, OK 74055For Sale
 MLS ID #2629921, Nate Trotter, Chinowth & Cohen. MLS Technology, Inc.
 - $299,9993 bd2 ba1.6k sqft11412 N 193rd East Ave, Owasso, OK 74055For Sale
 MLS ID #2628526, Julie Shew-Dikeman, EnVision Property Consultants. MLS Technology, Inc.
 - $259,0003 bd2 ba1.6k sqft5015 E 33rd St, Tulsa, OK 74135For SaleMLS ID #2631373, Sean Worley, Coldwell Banker Select. MLS Technology, Inc.
- $234,0003 bd2 ba1.3k sqft1105 S Hummingbird Ln, Skiatook, OK 74070For SaleMLS ID #2631083, Melissa Ehrhart, Keller Williams Premier. MLS Technology, Inc.
- $219,9003 bd2 ba1.8k sqft1300 Oak Rd, Catoosa, OK 74015For SaleMLS ID #2628324, Carrie Ledbetter, Realty One Group Dreamers. MLS Technology, Inc.
- $305,0003 bd2 ba1.8k sqft15209 E 90th Pl N, Owasso, OK 74055For SaleMLS ID #2626943, Cathy Bloss, C21/First Choice Realty. MLS Technology, Inc.
- $224,9003 bd1 ba1.1k sqft6614 E 27th St, Tulsa, OK 74129For SaleMLS ID #2631198, Adam Rotert, Keller Williams Advantage. MLS Technology, Inc.
- $227,0003 bd2 ba1.5k sqft754 Spring Ln, Claremore, OK 74017For SaleMLS ID #2628753, Dalton Triplett, McKee Real Estate. MLS Technology, Inc.
- $198,5003 bd2 ba1k sqft11613 E 24th St, Tulsa, OK 74129For SaleMLS ID #2631098, Whitney Waldran, JPAR Reliance. MLS Technology, Inc.
- $245,0003 bd2 ba1.4k sqft720 Black Jack Ln, Collinsville, OK 74021For SaleMLS ID #2627363, Amanda Foyil, Chinowth & Cohen. MLS Technology, Inc.
- $219,0003 bd2 ba1.3k sqft21424 E 32nd Pl S, Broken Arrow, OK 74014For SaleMLS ID #2629631, Tonya Jarvis, RE/MAX Results. MLS Technology, Inc.
- $232,0003 bd2 ba1.4k sqft711 S Hominy Pl, Skiatook, OK 74070For SaleMLS ID #2630070, Shelby Prather, Elevate Realty. MLS Technology, Inc.
- $242,5003 bd3 ba1.8k sqft620 Rosewood Cir, Claremore, OK 74017For SaleMLS ID #2630205, Amber Ashley-Hall, Platinum Realty, LLC.. MLS Technology, Inc.
- $238,5003 bd2 ba1.6k sqft5173 S Troost Ave, Tulsa, OK 74105For SaleMLS ID #2630859, Tressa Nunley, Jones Realty. MLS Technology, Inc.
- $229,0003 bd2 ba1.5k sqft1452 Paradise Ln, Claremore, OK 74017For SaleMLS ID #2628655, Daniel Church, Keller Williams Premier. MLS Technology, Inc.
- $239,0003 bd2 ba1.6k sqft2508 W Iola St, Broken Arrow, OK 74012For SaleMLS ID #2629220, Jeff L Thomas, MORE Agency. MLS Technology, Inc.
- $249,0003 bd2 ba1.5k sqft2984 W 65th St, Tulsa, OK 74132For SaleMLS ID #2630891, Sandy Forrest, Platinum Realty, LLC.. MLS Technology, Inc.
- $210,0003 bd2 ba1.5k sqft104 N Wortman Pl, Claremore, OK 74017For SaleMLS ID #2629403, Diana De la Torre, Tulsa United Realty Group. MLS Technology, Inc.
