Beautiful Remodel Home: New Roof w/ New Gutters. New Electrical Panel. New Vinyl 500 Series Windows and New Doors. New 3.5-ton HVAC System (AC Unit/Furnace). New Concrete Back Patio and Main Entrance. All New Kitchen Cabinets, Sink/Faucet, Garbage Disposal w/Granite Counter Tops & Tile Backsplash. New Utility Room with New Cabinets. New Appliances: Gas/Range, Microwave, Dishwasher, and Garbage Disposal. Full New Bathrooms, Tile, Tubs & Granite Tops. New Waterproof Laminate Wood Flooring & Tile. all New Light Fixtures & New Ceiling Fan. New Water Heather. New Exterior Security Camara.
For sale
$189,000
16424 E 1st St, Tulsa, OK 74108
3beds
936sqft
Single Family Residence
Built in 1966
7,187 Square Feet Lot
$-- Zestimate®
$202/sqft
$-- HOA
What's special
All new kitchen cabinets
- 13 hours
- 48
- 8
Zillow last checked:
Listing updated:
Listed by:
Grace Herrera 918-261-8044,
Platinum Realty, LLC.
Source: MLS Technology, Inc.,MLS#: 2640616 Originating MLS: MLS Technology
Facts & features
Interior
Bedrooms & bathrooms
- Bedrooms: 3
- Bathrooms: 1
- Full bathrooms: 1
Bedroom
- Description: Bedroom,
- Level: First
Bedroom
- Description: Bedroom,
- Level: First
Bedroom
- Description: Bedroom,
- Level: First
Primary bathroom
- Description: Primary Bath,
- Level: First
Kitchen
- Description: Kitchen,
- Level: First
Living room
- Description: Living Room,
- Level: First
Living room
- Description: Living Room,
- Level: First
Utility room
- Description: Utility Room,
- Level: First
Heating
- Central, Electric
Cooling
- Central Air
Appliances
- Included: Dishwasher, Disposal, Gas Water Heater, Microwave, Oven, Range, Stove
- Laundry: Washer Hookup
Features
- Granite Counters, Gas Range Connection
- Flooring: Tile, Vinyl
- Windows: Aluminum Frames
- Basement: None
- Has fireplace: No
Interior area
- Total structure area: 936
- Total interior livable area: 936 sqft
Property
Parking
- Total spaces: 1
- Parking features: Attached, Garage
- Attached garage spaces: 1
Features
- Levels: One
- Stories: 1
- Patio & porch: Covered, Patio
- Exterior features: Concrete Driveway, Rain Gutters
- Pool features: None
- Fencing: Full
Lot
- Size: 7,187 Square Feet
- Features: Mature Trees
Details
- Additional structures: Storage
- Parcel number: 36530940217720
Construction
Type & style
- Home type: SingleFamily
- Architectural style: Ranch
- Property subtype: Single Family Residence
Materials
- Brick, Wood Frame
- Foundation: Slab
- Roof: Asphalt,Fiberglass
Condition
- Year built: 1966
Utilities & green energy
- Sewer: Public Sewer
- Water: Public
- Utilities for property: Electricity Available, Fiber Optic Available, Natural Gas Available, Water Available
Community & HOA
Community
- Features: Gutter(s)
- Security: No Safety Shelter, Security System Owned, Smoke Detector(s)
- Subdivision: Rose Dew Ii
HOA
- Has HOA: No
Location
- Region: Tulsa
Financial & listing details
- Price per square foot: $202/sqft
- Annual tax amount: $1,193
- Date on market: 11/11/2026
- Listing terms: Conventional,FHA,VA Loan
Estimated market value
Not available
Estimated sales range
Not available
Not available
Price history
| Date | Event | Price |
|---|---|---|
| 11/11/2026 | Listed for sale | $189,000$202/sqft |
Source:  MLS Technology, Inc. #2640616 Report a problem | ||
Public tax history
Tax history is unavailable.
Monthly payment
Est. payment
Payment breakdown
Explore the cost of this home by adjusting the details. Changes won't be saved.Climate risks
Neighborhood: Lynn Lane
Nearby schools
Schools provided by the listing agent
- Elementary: Kerr
- Middle: Central
- High: Central
- District: Tulsa - Sch Dist (1)
Source: MLS Technology, Inc.. This data may not be complete. We recommend contacting the local school district to confirm school assignments for this home.


Similar homes
- $199,0003 bd2 ba1k sqft146 S 169th East Ave, Tulsa, OK 74108For Sale
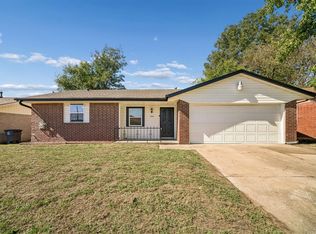 MLS ID #2638640, Kendra Hendren, Renaissance Realty. MLS Technology, Inc.
- $214,0003 bd2 ba1k sqft16420 E 3rd St, Tulsa, OK 74108For Sale
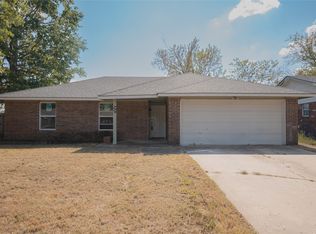 MLS ID #2631709, Silvia Cuellar, Vylla Home. MLS Technology, Inc.
- $195,0003 bd1 ba1.2k sqft6327 E 5th Pl, Tulsa, OK 74112For Sale
 MLS ID #2640305, Kathy Young, Coldwell Banker Select. MLS Technology, Inc.
- $182,0003 bd2 ba1.2k sqft47 S 204th East Ave, Tulsa, OK 74108For Sale
 MLS ID #2635255, Matthew West, Tulsa Home and Design. MLS Technology, Inc.
