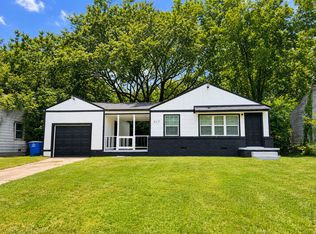
This renovated 1950s bungalow offers a fresh start with nearly everything updated and ready for its next owner. The 2-bedroom, 1-bath home features refinished hardwoods, a renovated kitchen and bath, and a large backyard with mature shade trees. Major improvements include a new roof, siding, windows, door, HVAC and ductwork, updated electrical, interior & exterior paint... the list goes on and on. Located near WOMPA/Co-working spaces and just minutes from Downtown Tulsa. Come see all that’s been done!
For sale
$128,000
1112 S 53rd West Ave, Tulsa, OK 74127
2beds
852sqft
Single Family Residence
Built in 1951
7,187 Square Feet Lot
$-- Zestimate®
$150/sqft
$-- HOA
What's special
Refinished hardwoodsRenovated kitchenUpdated electricalNew roofInterior and exterior paint
- 1 day |
- 130 |
- 14 |
Zillow last checked:
Listing updated:
Listed by:
Darryl G Baskin 918-732-9732,
eXp Realty, LLC
Source: MLS Technology, Inc.,MLS#: 2630599 Originating MLS: MLS Technology
Originating MLS: MLS TechnologyFacts & features
Interior
Bedrooms & bathrooms
- Bedrooms: 2
- Bathrooms: 1
- Full bathrooms: 1
Primary bedroom
- Description: Primary Bedroom,
- Level: First
Bedroom
- Description: Bedroom,
- Level: First
Bathroom
- Description: Hall Bath,
- Level: First
Kitchen
- Description: Kitchen,
- Level: First
Living room
- Description: Living Room,
- Level: First
Utility room
- Description: Utility Room,
- Level: First
Heating
- Central, Gas
Cooling
- Central Air
Appliances
- Included: Dishwasher, Disposal, Gas Water Heater, Microwave, Oven, Range
- Laundry: Washer Hookup, Gas Dryer Hookup
Features
- Laminate Counters, None
- Flooring: Hardwood, Tile
- Doors: Insulated Doors
- Windows: Vinyl, Insulated Windows
- Basement: Crawl Space
- Has fireplace: No
Interior area
- Total structure area: 852
- Total interior livable area: 852 sqft
Property
Features
- Levels: One
- Stories: 1
- Patio & porch: None
- Exterior features: Rain Gutters
- Pool features: None
- Fencing: Chain Link
Lot
- Size: 7,187 Square Feet
- Features: Mature Trees
Details
- Additional structures: None
- Parcel number: 10475920800810
Construction
Type & style
- Home type: SingleFamily
- Property subtype: Single Family Residence
Materials
- Vinyl Siding, Wood Frame
- Foundation: Crawlspace
- Roof: Asphalt,Fiberglass
Condition
- Year built: 1951
Utilities & green energy
- Sewer: Public Sewer
- Water: Public
- Utilities for property: Electricity Available, Natural Gas Available, Water Available
Green energy
- Energy efficient items: Doors, Insulation, Windows
Community & HOA
Community
- Features: Gutter(s)
- Security: No Safety Shelter
- Subdivision: Cunningham Addn
HOA
- Has HOA: No
Location
- Region: Tulsa
Financial & listing details
- Price per square foot: $150/sqft
- Annual tax amount: $457
- Date on market: 8/25/2026
- Cumulative days on market: 2 days
- Listing terms: Conventional,FHA,VA Loan
Estimated market value
Not available
Estimated sales range
Not available
Not available
Price history
| Date | Event | Price |
|---|---|---|
| 8/25/2026 | Listed for sale | $128,000$150/sqft |
Source:  MLS Technology, Inc. #2630599 Report a problem MLS Technology, Inc. #2630599 Report a problem | ||
Public tax history
Tax history is unavailable.
Monthly payment
Est. payment
Payment breakdown
Explore the cost of this home by adjusting the details. Changes won't be saved.Climate risks
Neighborhood: West O' Main
Nearby schools
GreatSchools rating
- 3/10Wayman Tisdale Fine Arts AcademyGrades: PK-5Distance: 1.2 mi
- 2/10Central Middle SchoolGrades: 6-8Distance: 1.9 mi
- 1/10Central High SchoolGrades: 9-12Distance: 1.9 mi
Schools provided by the listing agent
- Elementary: Wayman Tisdale Fine Arts Academy (Former Choutea)
- Middle: Central
- High: Central
- District: Tulsa - Sch Dist (1)
Source: MLS Technology, Inc.. This data may not be complete. We recommend contacting the local school district to confirm school assignments for this home.
- $96,900-- bd1 ba852 sqft1112 S 53rd Ave W, Tulsa, OK 74127Off Market
- $38,5307,187 sqft1108 S 53rd West Ave, Tulsa, OK 74127Off Market
- $92,9002 bd1 ba852 sqft1116 S 53rd Ave W, Tulsa, OK 74127Off Market
- $83,9002 bd1 ba864 sqft1104 S 53rd West Ave, Tulsa, OK 74127Off Market
- $83,900-- bd1 ba768 sqft5311 W 11th Pl, Tulsa, OK 74127Off Market
- $88,400-- bd1 ba852 sqft1111 S 53rd West Ave, Tulsa, OK 74127Off Market
- $87,600-- bd1 ba871 sqft1107 S 53rd Ave W, Tulsa, OK 74127Off Market
- $83,5002 bd1 ba936 sqft5315 W 11th Pl, Tulsa, OK 74127Off Market
A local agent can set up tours, give advice and negotiate with sellers.
A local lender can help you make sure your offer is ready when you are.
Similar homes
- $120,0002 bd1 ba928 sqft117 S 65th West Ave, Tulsa, OK 74127For Sale
 MLS ID #2630371, Pam Shipley, Nassau Ridge Realty. MLS Technology, Inc.
 - $129,0003 bd1 ba900 sqft317 W 48th St N, Tulsa, OK 74126For Sale
 MLS ID #2630670, Stella Nyingi, Platinum Realty, LLC.. MLS Technology, Inc.
 - $155,0003 bd1 ba992 sqft4951 W 1st St, Tulsa, OK 74127For Sale
 MLS ID #2629559, Dustin Moseley, Keller Williams Preferred. MLS Technology, Inc.
 - $150,0002 bd1 ba960 sqft1821 W Archer St, Tulsa, OK 74127For Sale
 MLS ID #2629490, David Fletcher, RE/MAX Results. MLS Technology, Inc.
 - $104,9992 bd1 ba840 sqft4916 Charles Page Blvd, Tulsa, OK 74127For SaleMLS ID #2610147, Chad LaFevers, Coldwell Banker Select. MLS Technology, Inc.
- $154,9993 bd1 ba1.1k sqft417 S 47th West Ave, Tulsa, OK 74127For SaleMLS ID #2623664, Kelly Garrison, The Garrison Group LLC.. MLS Technology, Inc.
- $164,9002 bd1 ba1.2k sqft4933 W 2nd St, Tulsa, OK 74127For SaleMLS ID #2620726, Kelly Garrison, The Garrison Group LLC.. MLS Technology, Inc.
- $91,5003 bd1 ba1.2k sqft5128 Charles Page Blvd, Tulsa, OK 74127For SaleMLS ID #2620716, Julie Wood, Henry Hinds Realty, LLC. MLS Technology, Inc.
- $149,9992 bd2 ba836 sqft3808 S 28th West Ave, Tulsa, OK 74107For SaleMLS ID #2630024, Dalia Espinoza, Eagle Rock Realty & Prop Mgmt. MLS Technology, Inc.
- $129,0004 bd1 ba1.1k sqft707 N Xanthus Ave, Tulsa, OK 74110For SaleMLS ID #2616176, Julie Brewster, McGraw, REALTORS. MLS Technology, Inc.
- $89,9002 bd1 ba720 sqft2320 W Easton Ct, Tulsa, OK 74127For SaleMLS ID #2626909, Chantal Harrison, Nomad Agency LLC. MLS Technology, Inc.
- $129,9002 bd1 ba962 sqft6115 E 4th St, Tulsa, OK 74112For SaleMLS ID #2630551, Bryce Gottula, Coldwell Banker Select. MLS Technology, Inc.
- $175,0002 bd1 ba1.2k sqft103 S 71st West Ave, Tulsa, OK 74127For SaleMLS ID #2629275, Carri Ray, Trinity Properties. MLS Technology, Inc.
- $125,0003 bd1 ba1k sqft801 S Saint Louis Ave, Tulsa, OK 74120For SaleMLS ID #2627633, Shari Goad, Realty of America, LLC. MLS Technology, Inc.
- $130,0003 bd1 ba938 sqft1804 N Evanston Ave, Tulsa, OK 74110For SaleMLS ID #2626697, Eloisa Moreno, House of Grace Estates. MLS Technology, Inc.
- $156,9903 bd2 ba1.1k sqft1313 E 66th Pl, Tulsa, OK 74136For SaleMLS ID #2630787, Kyla Calhoun, Keller Williams Preferred. MLS Technology, Inc.
- $119,9003 bd2 ba1.2k sqft1019 N Wilson Ave, Sand Springs, OK 74063For SaleMLS ID #2629325, Destiny Holland, Keller Williams Advantage. MLS Technology, Inc.
- $150,0002 bd1 ba1.1k sqft1539 N Cheyenne Ave, Tulsa, OK 74106For SaleMLS ID #2630064, Tina Gay, C21/First Choice Realty. MLS Technology, Inc.
- $132,5003 bd1 ba925 sqft604 E 54th St N, Tulsa, OK 74126For SaleMLS ID #2626106, Christy Danels, Christy Danels. MLS Technology, Inc.
- $125,0003 bd1 ba960 sqft250 E 51st Pl N, Tulsa, OK 74126For SaleMLS ID #2608859, Kristi L. Russell, Chinowth & Cohen. MLS Technology, Inc.
