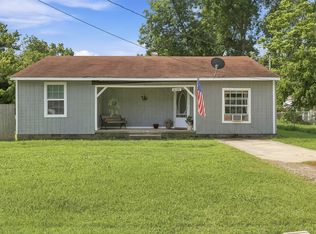
Fully remodeled 1925 Craftsman Style home. 2 bedroom 1 bath. Country living near highway 10 minutes to down town Tulsa. Sheet rock walls and ceilings. Fresh paint inside and out. New 200 amp main electric meter and panel. Rewired throughout house. LED lighting throughout. All new PEX A water piping. Brand new septic system. Remodeled kitchen with new appliances and cabinets. Remodeled bath. New LV flooring in main areas and new carpet in bedrooms. New fiberglass blown in insulation in attic. Spray foam insulation under floor. Garage door to under house with spacious storage space. New gutters, spouts and drainage. 1/2 acre lot.
For sale
$175,000
103 S 71st West Ave, Tulsa, OK 74127
2beds
1,240sqft
:
Get pre-qualified$1,218/mo
Single Family Residence
Built in 1925
0.46 Acres Lot
$-- Zestimate®
$141/sqft
$-- HOA
What's special
New carpet in bedroomsLed lighting throughoutRemodeled bath
- 2 hours |
- 50 |
- 4 |
Zillow last checked:
Listing updated:
Listed by:
Carri Ray 918-520-7149,
Trinity Properties
Source: MLS Technology, Inc.,MLS#: 2629275 Originating MLS: MLS Technology
Originating MLS: MLS TechnologyFacts & features
Interior
Bedrooms & bathrooms
- Bedrooms: 2
- Bathrooms: 1
- Full bathrooms: 1
Heating
- Central, Ductless, Electric, Gas, Multiple Heating Units
Cooling
- Central Air, Ductless, 2 Units
Appliances
- Included: Dishwasher, Electric Water Heater, Disposal, Microwave, Oven, Range, Plumbed For Ice Maker
- Laundry: Washer Hookup, Electric Dryer Hookup
Features
- Granite Counters, High Ceilings, Ceiling Fan(s), Electric Range Connection
- Flooring: Carpet, Vinyl
- Windows: Storm Window(s), Wood Frames
- Basement: Full
- Has fireplace: No
Interior area
- Total structure area: 1,240
- Total interior livable area: 1,240 sqft
Property
Parking
- Total spaces: 1
- Parking features: Attached, Garage, Garage Faces Side, Storage, Workshop in Garage
- Attached garage spaces: 1
Features
- Levels: One
- Stories: 1
- Patio & porch: None
- Exterior features: Rain Gutters
- Pool features: None
- Fencing: None
Lot
- Size: 0.46 Acres
- Features: Corner Lot, Mature Trees
Details
- Additional structures: None
- Parcel number: 55625920602370
Construction
Type & style
- Home type: SingleFamily
- Property subtype: Single Family Residence
Materials
- Asbestos, Wood Frame
- Foundation: Basement
- Roof: Asphalt,Fiberglass
Condition
- Year built: 1925
Utilities & green energy
- Sewer: Septic Tank
- Water: Public
- Utilities for property: Cable Available, Electricity Available, Natural Gas Available, Phone Available, Water Available
Green energy
- Energy efficient items: Insulation
- Indoor air quality: Ventilation
Community & HOA
Community
- Features: Gutter(s)
- Security: No Safety Shelter, Smoke Detector(s)
- Subdivision: Twin Cities
HOA
- Has HOA: No
Location
- Region: Tulsa
Financial & listing details
- Price per square foot: $141/sqft
- Annual tax amount: $798
- Date on market: 8/7/2026
- Listing terms: Conventional,FHA,VA Loan
Estimated market value
Not available
Estimated sales range
Not available
Not available
Price history
| Date | Event | Price |
|---|---|---|
| 8/7/2026 | Listed for sale | $175,000$141/sqft |
Source:  MLS Technology, Inc. #2629275 Report a problem MLS Technology, Inc. #2629275 Report a problem | ||
Public tax history
Tax history is unavailable.
Monthly payment
Est. payment
Payment breakdown
Explore the cost of this home by adjusting the details. Changes won't be saved.Climate risks
Neighborhood: 74127
Nearby schools
GreatSchools rating
- 5/10Northwoods Fine Arts AcademyGrades: K-5Distance: 1 mi
- 8/10Clyde Boyd Middle SchoolGrades: 6-8Distance: 4.3 mi
- 6/10Charles Page High SchoolGrades: 9-12Distance: 1.9 mi
Schools provided by the listing agent
- Elementary: Northwoods
- Middle: Sand Springs
- High: Charles Page
- District: Sand Springs - Sch Dist (2)
Source: MLS Technology, Inc.. This data may not be complete. We recommend contacting the local school district to confirm school assignments for this home.
- $175,0002 bd1 ba1.2k sqft103 S 71st Ave W, Tulsa, OK 74127For Sale By Owner

- $113,2001 bd1 ba1k sqft107 S 71st Ave W, Tulsa, OK 74127Off Market

- $120,1003 bd1 ba1k sqft107 S 71st West Ave, Tulsa, OK 74127Off Market

- $38,0002 bd1 ba1.4k sqft6915 W 1st St, Tulsa, OK 74127Sold

- $13,700-- bd-- ba-- sqft102 S 71st West Ave, Tulsa, OK 74127Off Market
- $1,600-- bd1 ba980 sqft102 S 71st West Ave, Tulsa, OK 74127Off Market
- $379,7002 bd2 ba1.2k sqft1650 N 71st Ave W, Tulsa, OK 74127Off Market
- $1,400-- bd1 ba980 sqft102 S 71st Ave W, Tulsa, OK 74127Off Market
A local agent can set up tours, give advice and negotiate with sellers.
A local lender can help you make sure your offer is ready when you are.
Similar homes
- $175,0002 bd1 ba1.2k sqft103 S 71st Ave W, Tulsa, OK 74127For Sale By Owner
- $185,0003 bd1 ba1.5k sqft337 S 48th West Ave, Tulsa, OK 74127For Sale
 MLS ID #2628450, Pamela Nichols, RE/MAX Results. MLS Technology, Inc.
 - $127,0002 bd1 ba1k sqft61247 W 4th Pl S, Tulsa, OK 74127For Sale
 MLS ID #2628667, Jeff Boone, Epique Realty. MLS Technology, Inc.
 - $180,0002 bd1 ba1k sqft6425 W 6th St, Tulsa, OK 74127For Sale
 MLS ID #2620598, Timothy Douglas, Cochran & Co Realtors. MLS Technology, Inc.
 - $166,0003 bd2 ba1.2k sqft500 S 45th West Ave, Tulsa, OK 74127For SaleMLS ID #2626202, Paul Fehrenbacher, Paul Fehrenbacher Real Estate. MLS Technology, Inc.
- $--4 bd1 ba1.2k sqft7220 W 4th St, Tulsa, OK 74127AuctionServiceLink Auction
- $169,9002 bd1 ba1.2k sqft4933 W 2nd St, Tulsa, OK 74127For SaleMLS ID #2620726, Kelly Garrison, The Garrison Group LLC.. MLS Technology, Inc.
- $162,5003 bd1 ba1.3k sqft4521 W 3rd St, Tulsa, OK 74127For SaleMLS ID #2625591, Juli Couch, McGraw, REALTORS. MLS Technology, Inc.
- $180,0002 bd2 ba1k sqft4826 W 27th St, Tulsa, OK 74107For SaleMLS ID #2626889, Walker Davidson, Impact Realty, LLC.. MLS Technology, Inc.
- $170,0002 bd2 ba1k sqft768 W 13th St #B9, Tulsa, OK 74127For SaleMLS ID #2629018, Julie Harrelson, Chinowth & Cohen. MLS Technology, Inc.
- $175,5003 bd1 ba1.4k sqft1808 W Easton Ct, Tulsa, OK 74127For Sale By Owner
- $199,9993 bd1 ba1.3k sqft520 N 27th West Ave, Tulsa, OK 74127For SaleMLS ID #2626233, Mitchell Chadwick, HomeSmart Stellar Realty. MLS Technology, Inc.
- $154,9993 bd1 ba1.1k sqft417 S 47th West Ave, Tulsa, OK 74127For SaleMLS ID #2623664, Kelly Garrison, The Garrison Group LLC.. MLS Technology, Inc.
- $179,0004 bd1 ba1.7k sqft1415 W Reconciliation Way, Tulsa, OK 74127For SaleMLS ID #2616113, Holly Brumble, Keller Williams Advantage. MLS Technology, Inc.
- $150,0002 bd1 ba872 sqft4129 W 8th St, Tulsa, OK 74127For SaleMLS ID #2624097, Charo Naifeh, Casa Light Realty, LLC. MLS Technology, Inc.
- $165,0003 bd1 ba1.2k sqft1230 N Olympia Ave, Tulsa, OK 74127For SaleMLS ID #2615547, Carolyn D Thompson, Nassau Ridge Realty. MLS Technology, Inc.
- $142,5002 bd1 ba967 sqft419 S 37th West Ave, Tulsa, OK 74127For SaleMLS ID #2617732, BC Flanigan, Keller Williams Advantage. MLS Technology, Inc.
- $145,0002 bd1 ba1.3k sqft3027 W Cameron St, Tulsa, OK 74127For SaleMLS ID #2548810, David Vaughanfulk, Kevo LLC. MLS Technology, Inc.
- $185,0002 bd1 ba1k sqft4636 S 28th West Ave, Tulsa, OK 74107For SaleMLS ID #2628437, Christina Shortsleeve, RE/MAX Results. MLS Technology, Inc.
- $174,5002 bd1 ba1.3k sqft306 N Grant Ave W, Sand Springs, OK 74063For SaleMLS ID #2625509, Sallye Leslie, Chinowth & Cohen. MLS Technology, Inc.
