Unique opportunity! Cozy bungalow with a covered porch and open floor plan. Cute as can be, but ready for your finishing touches. The property also includes a large shop and a second home that needs extensive work. Convenient access to Highway 51. The value is primarily in the usable land and future potential. Both homes are being sold as-is.
For sale
$127,000
61247 W 4th Pl S, Tulsa, OK 74127
2beds
1,032sqft
:
Get pre-qualified$883/mo
Single Family Residence
Built in 1947
0.83 Acres Lot
$-- Zestimate®
$123/sqft
$-- HOA
What's special
Large shopOpen floor planCozy bungalowCovered porch
- 9 hours |
- 97 |
- 9 |
Zillow last checked:
Listing updated:
Listed by:
Jeff Boone 918-406-5685,
Epique Realty
Source: MLS Technology, Inc.,MLS#: 2628667 Originating MLS: MLS Technology
Originating MLS: MLS TechnologyFacts & features
Interior
Bedrooms & bathrooms
- Bedrooms: 2
- Bathrooms: 1
- Full bathrooms: 1
Bedroom
- Description: Bedroom,No Bath
- Level: First
Heating
- Ductless, Gas
Cooling
- Window Unit(s)
Appliances
- Included: Dishwasher, Gas Water Heater, Oven, Range
Features
- Wood Counters, Ceiling Fan(s)
- Flooring: Laminate
- Windows: Aluminum Frames
- Basement: Crawl Space
- Number of fireplaces: 1
- Fireplace features: Wood Burning
Interior area
- Total structure area: 1,032
- Total interior livable area: 1,032 sqft
Property
Parking
- Total spaces: 2
- Parking features: Detached, Garage
- Garage spaces: 2
Features
- Levels: One
- Stories: 1
- Patio & porch: Covered, Deck, Porch
- Exterior features: None
- Pool features: None
- Fencing: Chain Link
Lot
- Size: 0.83 Acres
- Features: Mature Trees
Details
- Additional structures: Workshop
Construction
Type & style
- Home type: SingleFamily
- Property subtype: Single Family Residence
Materials
- Vinyl Siding, Wood Frame
- Foundation: Crawlspace
- Roof: Asphalt,Fiberglass
Condition
- Year built: 1947
Utilities & green energy
- Sewer: Septic Tank
- Water: Public
- Utilities for property: Electricity Available, Natural Gas Available, Phone Available, Water Available
Community & HOA
Community
- Security: No Safety Shelter, Smoke Detector(s)
- Subdivision: Partridge Sub
HOA
- Has HOA: No
Location
- Region: Tulsa
Financial & listing details
- Price per square foot: $123/sqft
- Annual tax amount: $632
- Date on market: 8/3/2026
- Cumulative days on market: 1 day
- Listing terms: Conventional,FHA 203(k),FHA
Estimated market value
Not available
Estimated sales range
Not available
Not available
Price history
| Date | Event | Price |
|---|---|---|
| 8/3/2026 | Listed for sale | $127,000$123/sqft |
Source:  MLS Technology, Inc. #2628667 Report a problem MLS Technology, Inc. #2628667 Report a problem | ||
Public tax history
Tax history is unavailable.
Monthly payment
Est. payment
Payment breakdown
Explore the cost of this home by adjusting the details. Changes won't be saved.Climate risks
Neighborhood: West O' Main
Nearby schools
GreatSchools rating
- 3/10Wayman Tisdale Fine Arts AcademyGrades: PK-5Distance: 0.8 mi
- 2/10Central Middle SchoolGrades: 6-8Distance: 1.6 mi
- 1/10Central High SchoolGrades: 9-12Distance: 1.6 mi
Schools provided by the listing agent
- Elementary: Northwoods
- Middle: Sand Springs
- High: Charles Page
- District: Sand Springs - Sch Dist (2)
Source: MLS Technology, Inc.. This data may not be complete. We recommend contacting the local school district to confirm school assignments for this home.
- $9,0004,617.36 Square Feet401 S 54th West Ave, Tulsa, OK 74127Sold

- $30,765-- bd1 ba896 sqft407 S 54th West Ave, Tulsa, OK 74127Off Market
- $76,7003 bd1 ba915 sqft404 S 54th West Ave, Tulsa, OK 74127Off Market
- $24,310-- bd1 ba936 sqft409 S 54th West Ave, Tulsa, OK 74127Off Market
- $8,300-- bd1 ba684 sqft5314 W 4th St, Tulsa, OK 74127Off Market
- $74,600-- bd1 ba684 sqft408 S 54th West Ave, Tulsa, OK 74127Off Market
- $101,500-- bd1 ba1.1k sqft411 S 54th West Ave, Tulsa, OK 74127Off Market
- $82,900-- bd1 ba778 sqft410 S 54th West Ave, Tulsa, OK 74127Off Market
A local agent can set up tours, give advice and negotiate with sellers.
A local lender can help you make sure your offer is ready when you are.
Similar homes
- $125,0003 bd1 ba1k sqft801 S Saint Louis Ave, Tulsa, OK 74120For Sale
 MLS ID #2627633, Shari Goad, Realty of America, LLC. MLS Technology, Inc.
 - $115,0002 bd1 ba864 sqft5030 S 34th West Ave, Tulsa, OK 74107For Sale
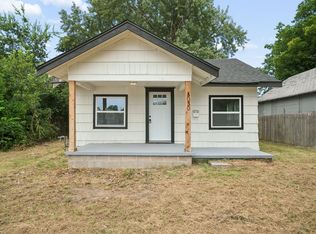 MLS ID #2627982, Brandy Ford, Sheffield Realty. MLS Technology, Inc.
 - $185,0003 bd1 ba1.5k sqft337 S 48th West Ave, Tulsa, OK 74127For Sale
 MLS ID #2628450, Pamela Nichols, RE/MAX Results. MLS Technology, Inc.
 - $164,9003 bd1 ba1.3k sqft4521 W 3rd St, Tulsa, OK 74127For Sale
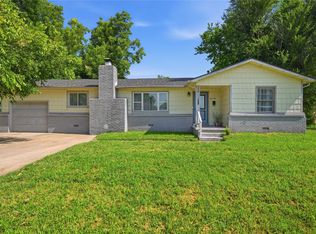 MLS ID #2625591, Juli Couch, McGraw, REALTORS. MLS Technology, Inc.
 - $125,0003 bd1 ba1.1k sqft2655 N Quaker Ave, Tulsa, OK 74106For SaleMLS ID #2628470, Tracy Carr, Keller Williams Advantage. MLS Technology, Inc.
- $140,0003 bd2 ba876 sqft3536 E Latimer Pl, Tulsa, OK 74115For SaleMLS ID #2628496, Charo Naifeh, Casa Light Realty, LLC. MLS Technology, Inc.
- $91,5003 bd1 ba1.2k sqft5128 Charles Page Blvd, Tulsa, OK 74127For SaleMLS ID #2620716, Julie Wood, Henry Hinds Realty, LLC. MLS Technology, Inc.
- $130,0003 bd1 ba912 sqft7 E 63rd St N, Tulsa, OK 74126For SaleMLS ID #2628303, Rynthia I Cooper, Cooper Realty, Inc.. MLS Technology, Inc.
- $139,9003 bd1 ba1.2k sqft1370 N 95th East Ave, Tulsa, OK 74115For SaleMLS ID #2628575, Kellie Wells, RE/MAX Results. MLS Technology, Inc.
- $158,9993 bd1 ba1.1k sqft417 S 47th West Ave, Tulsa, OK 74127For SaleMLS ID #2623664, Kelly Garrison, The Garrison Group LLC.. MLS Technology, Inc.
- $169,9002 bd1 ba1.2k sqft4933 W 2nd St, Tulsa, OK 74127For SaleMLS ID #2620726, Kelly Garrison, The Garrison Group LLC.. MLS Technology, Inc.
- $142,5002 bd1 ba967 sqft419 S 37th West Ave, Tulsa, OK 74127For SaleMLS ID #2617732, BC Flanigan, Keller Williams Advantage. MLS Technology, Inc.
- $145,0003 bd2 ba1.4k sqft11301 E 3rd St, Tulsa, OK 74128For SaleMLS ID #2627803, Rob Schmidt, McGraw, REALTORS. MLS Technology, Inc.
- $135,0002 bd1 ba844 sqft4821 E Latimer St, Tulsa, OK 74115For SaleMLS ID #2627545, Angel Wisnoskie, Platinum Realty, LLC.. MLS Technology, Inc.
- $89,9002 bd1 ba720 sqft2320 W Easton Ct, Tulsa, OK 74127For SaleMLS ID #2626909, Chantal Harrison, Nomad Agency LLC. MLS Technology, Inc.
- $134,9001 bd1 ba648 sqft1502 S Boulder Ave APT 12D, Tulsa, OK 74119For SaleMLS ID #2628062, Raven Beck, Coldwell Banker Select. MLS Technology, Inc.
- $179,5003 bd1 ba1.1k sqft5366 S 36th West Ave, Tulsa, OK 74107For SaleMLS ID #2614377, Stephen Brocks, MORE Agency. MLS Technology, Inc.
- $139,0004 bd1 ba1.1k sqft707 N Xanthus Ave, Tulsa, OK 74110For SaleMLS ID #2616176, Julie Brewster, McGraw, REALTORS. MLS Technology, Inc.
- $164,8002 bd1 ba1.2k sqft1349 E 42nd Pl, Tulsa, OK 74105For SaleMLS ID #2628217, Taylor Bay, Chinowth & Cohen. MLS Technology, Inc.
- $185,0002 bd1 ba1k sqft4636 S 28th West Ave, Tulsa, OK 74107For SaleMLS ID #2628437, Christina Shortsleeve, RE/MAX Results. MLS Technology, Inc.
