Three bedroom, 2 full baths. Master and one bedroom share a bathroom. 3rd bedroom has its own full bath.
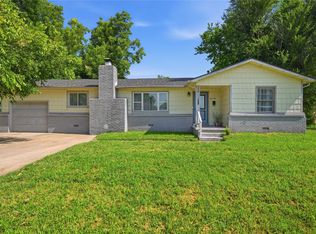
Home sits on corner lot. Covered front porch. Ceiling kitchen will be repaired. Home as huge possibilities. Neighborhood is very nice. Close to 244 highway and downtown Tulsa. Home has two split units for heating and air. New within the last 2 years.
Home is a 3 BEDROOM, 2 BATH. BACK BEDROOM HAS ITS OWN BATHROOM TUB AND SHOWER.
For sale
$166,000
500 S 45th West Ave, Tulsa, OK 74127
3beds
1,204sqft
:
Get pre-qualified$1,155/mo
Single Family Residence
Built in 1925
6,664 Square Feet Lot
$164,000 Zestimate®
$138/sqft
$-- HOA
What's special
Three bedroomCovered front porchCorner lot
- 14 days |
- 514 |
- 45 |
Zillow last checked:
Listing updated:
Listed by:
Paul Fehrenbacher 918-808-7919,
Paul Fehrenbacher Real Estate
Source: MLS Technology, Inc.,MLS#: 2626202 Originating MLS: MLS Technology
Originating MLS: MLS TechnologyFacts & features
Interior
Bedrooms & bathrooms
- Bedrooms: 3
- Bathrooms: 2
- Full bathrooms: 2
Primary bedroom
- Description: Master Bedroom,
- Level: First
Bedroom
- Description: Bedroom,Pullman Bath
- Level: First
Bedroom
- Description: Bedroom,Private Bath
- Level: First
Bedroom
- Description: Bedroom,Private Bath
- Level: First
Bathroom
- Description: Hall Bath,Full Bath
- Level: First
Dining room
- Description: Dining Room,Combo w/ Family
- Level: First
Kitchen
- Description: Kitchen,Breakfast Nook
- Level: First
Living room
- Description: Living Room,Combo,Fireplace
- Level: First
Utility room
- Description: Utility Room,Inside
- Level: First
Heating
- Gas, Other
Cooling
- 2 Units
Appliances
- Included: Dishwasher, Disposal, Gas Water Heater, Refrigerator
- Laundry: Washer Hookup, Electric Dryer Hookup, Gas Dryer Hookup
Features
- Ceramic Counters, None, Pullman Bath, Ceiling Fan(s), Gas Range Connection, Gas Oven Connection
- Flooring: Hardwood, Tile
- Windows: Other
- Basement: None,Crawl Space
- Number of fireplaces: 1
- Fireplace features: Decorative
Interior area
- Total structure area: 1,204
- Total interior livable area: 1,204 sqft
Video & virtual tour
Property
Accessibility
- Accessibility features: Accessible Doors
Features
- Levels: One
- Stories: 1
- Patio & porch: Covered, Porch
- Exterior features: Gravel Driveway
- Pool features: None
- Fencing: Chain Link,Other,Wire
Lot
- Size: 6,664 Square Feet
- Features: Corner Lot
Details
- Additional structures: None
- Parcel number: 44625920411690
Construction
Type & style
- Home type: SingleFamily
- Architectural style: Bungalow
- Property subtype: Single Family Residence
Materials
- Other, Wood Frame
- Foundation: Crawlspace
- Roof: Asphalt,Fiberglass
Condition
- Year built: 1925
Utilities & green energy
- Sewer: Public Sewer
- Water: Public
- Utilities for property: Cable Available, Electricity Available, Natural Gas Available, Water Available
Community & HOA
Community
- Features: Sidewalks
- Security: No Safety Shelter
- Subdivision: Verndale
HOA
- Has HOA: No
- Amenities included: None
Location
- Region: Tulsa
Financial & listing details
- Price per square foot: $138/sqft
- Annual tax amount: $596
- Date on market: 7/19/2026
- Cumulative days on market: 15 days
- Listing terms: Conventional
Estimated market value
$164,000
$156,000 - $172,000
$1,312/mo
Price history
| Date | Event | Price |
|---|---|---|
| 7/19/2026 | Listed for sale | $166,000+730%$138/sqft |
Source:  MLS Technology, Inc. #2626202 Report a problem MLS Technology, Inc. #2626202 Report a problem | ||
| 4/24/2024 | Listing removed | -- |
Source: Zillow Rentals Report a problem | ||
| 4/12/2024 | Price change | $1,389-7.4%$1/sqft |
Source: Zillow Rentals Report a problem | ||
| 3/25/2024 | Listed for rent | $1,500$1/sqft |
Source: Zillow Rentals Report a problem | ||
| 11/18/2019 | Sold | $20,001$17/sqft |
Source: MLS Technology, Inc. #1936169 Report a problem | ||
Public tax history
Tax history is unavailable.
Monthly payment
Est. payment
Payment breakdown
Explore the cost of this home by adjusting the details. Changes won't be saved.Climate risks
Neighborhood: West O' Main
Nearby schools
GreatSchools rating
- 3/10Wayman Tisdale Fine Arts AcademyGrades: PK-5Distance: 0.6 mi
- 2/10Central Middle SchoolGrades: 6-8Distance: 1.3 mi
- 1/10Central High SchoolGrades: 9-12Distance: 1.3 mi
Schools provided by the listing agent
- Elementary: Mark Twain
- Middle: Central
- High: Central
- District: Tulsa - Sch Dist (1)
Source: MLS Technology, Inc.. This data may not be complete. We recommend contacting the local school district to confirm school assignments for this home.
- $40,0002 bd1 ba1.2k sqft500 S 45th Ave W, Tulsa, OK 74127Sold

- $92,2002 bd1 ba1k sqft504 S 45th Ave W, Tulsa, OK 74127Off Market
- $107,800-- bd1 ba914 sqft510 S 45th Ave W, Tulsa, OK 74127Off Market
- $85,0002 bd1 ba650 sqft4511 W 5th St, Tulsa, OK 74127Off Market

- $158,9006 bd3 ba1.5k sqft444 S 45th West Ave, Tulsa, OK 74127Off Market
- $151,0004 bd2 ba1.5k sqft444 S 45th West Ave #1, Tulsa, OK 74127Off Market
- $134,1006 bd3 ba1.5k sqft444 S 45th Ave W, Tulsa, OK 74127Off Market
- $---- bd-- ba-- sqft501 S 46th West Ave, Tulsa, OK 74127Off Market
A local agent can set up tours, give advice and negotiate with sellers.
Similar homes
- $164,9003 bd1 ba1.3k sqft4521 W 3rd St, Tulsa, OK 74127For Sale
 MLS ID #2625591, Juli Couch, McGraw, REALTORS. MLS Technology, Inc.
 - $185,0003 bd1 ba1.5k sqft337 S 48th West Ave, Tulsa, OK 74127For Sale
 MLS ID #2628450, Pamela Nichols, RE/MAX Results. MLS Technology, Inc.
 - $158,9993 bd1 ba1.1k sqft417 S 47th West Ave, Tulsa, OK 74127For Sale
 MLS ID #2623664, Kelly Garrison, The Garrison Group LLC.. MLS Technology, Inc.
 - $175,0002 bd1 ba1.2k sqft103 S 71st Ave W, Tulsa, OK 74127For Sale By Owner

- $169,9002 bd1 ba1.2k sqft4933 W 2nd St, Tulsa, OK 74127For SaleMLS ID #2620726, Kelly Garrison, The Garrison Group LLC.. MLS Technology, Inc.
- $--4 bd1 ba1.2k sqft7220 W 4th St, Tulsa, OK 74127AuctionServiceLink Auction
- $199,9993 bd1 ba1.3k sqft520 N 27th West Ave, Tulsa, OK 74127For SaleMLS ID #2626233, Mitchell Chadwick, HomeSmart Stellar Realty. MLS Technology, Inc.
- $175,5003 bd1 ba1.4k sqft1808 W Easton Ct, Tulsa, OK 74127For Sale By Owner
- $150,0002 bd1 ba872 sqft4129 W 8th St, Tulsa, OK 74127For SaleMLS ID #2624097, Charo Naifeh, Casa Light Realty, LLC. MLS Technology, Inc.
- $165,0003 bd1 ba1.2k sqft1230 N Olympia Ave, Tulsa, OK 74127For SaleMLS ID #2615547, Carolyn D Thompson, Nassau Ridge Realty. MLS Technology, Inc.
- $134,0003 bd2 ba1.1k sqft523 S 48th West Ave, Tulsa, OK 74127For SaleMLS ID #2607005, Paul Fuller, Keller Williams Preferred. MLS Technology, Inc.
- $135,0003 bd1 ba1k sqft2725 W Cameron St, Tulsa, OK 74127For SaleMLS ID #2624687, Kim Parker, RE/MAX Results. MLS Technology, Inc.
- $180,0002 bd2 ba1k sqft4826 W 27th St, Tulsa, OK 74107For SaleMLS ID #2626889, Walker Davidson, Impact Realty, LLC.. MLS Technology, Inc.
- $141,4993 bd1 ba936 sqft510 S 39th West Ave, Tulsa, OK 74127For SaleMLS ID #2621167, Angie Johns, Brix Realty Group LLC (BO). MLS Technology, Inc.
- $180,0002 bd1 ba1k sqft6425 W 6th St, Tulsa, OK 74127For SaleMLS ID #2620598, Timothy Douglas, Cochran & Co Realtors. MLS Technology, Inc.
- $142,5002 bd1 ba967 sqft419 S 37th West Ave, Tulsa, OK 74127For SaleMLS ID #2617732, BC Flanigan, Keller Williams Advantage. MLS Technology, Inc.
- $137,5003 bd1 ba930 sqft5609 W 3rd St, Tulsa, OK 74127For SaleMLS ID #2623700, Armon Henderson, Linked Realty LLC. MLS Technology, Inc.
- $179,0004 bd1 ba1.7k sqft1415 W Reconciliation Way, Tulsa, OK 74127For SaleMLS ID #2616113, Holly Brumble, Keller Williams Advantage. MLS Technology, Inc.
- $125,0003 bd2 ba1.5k sqft671 N 28th West Pl, Tulsa, OK 74127For SaleMLS ID #2626416, Rynthia I Cooper, Cooper Realty, Inc.. MLS Technology, Inc.
- $150,0002 bd1 ba1.3k sqft3027 W Cameron St, Tulsa, OK 74127For SaleMLS ID #2548810, David Vaughanfulk, Kevo LLC. MLS Technology, Inc.
